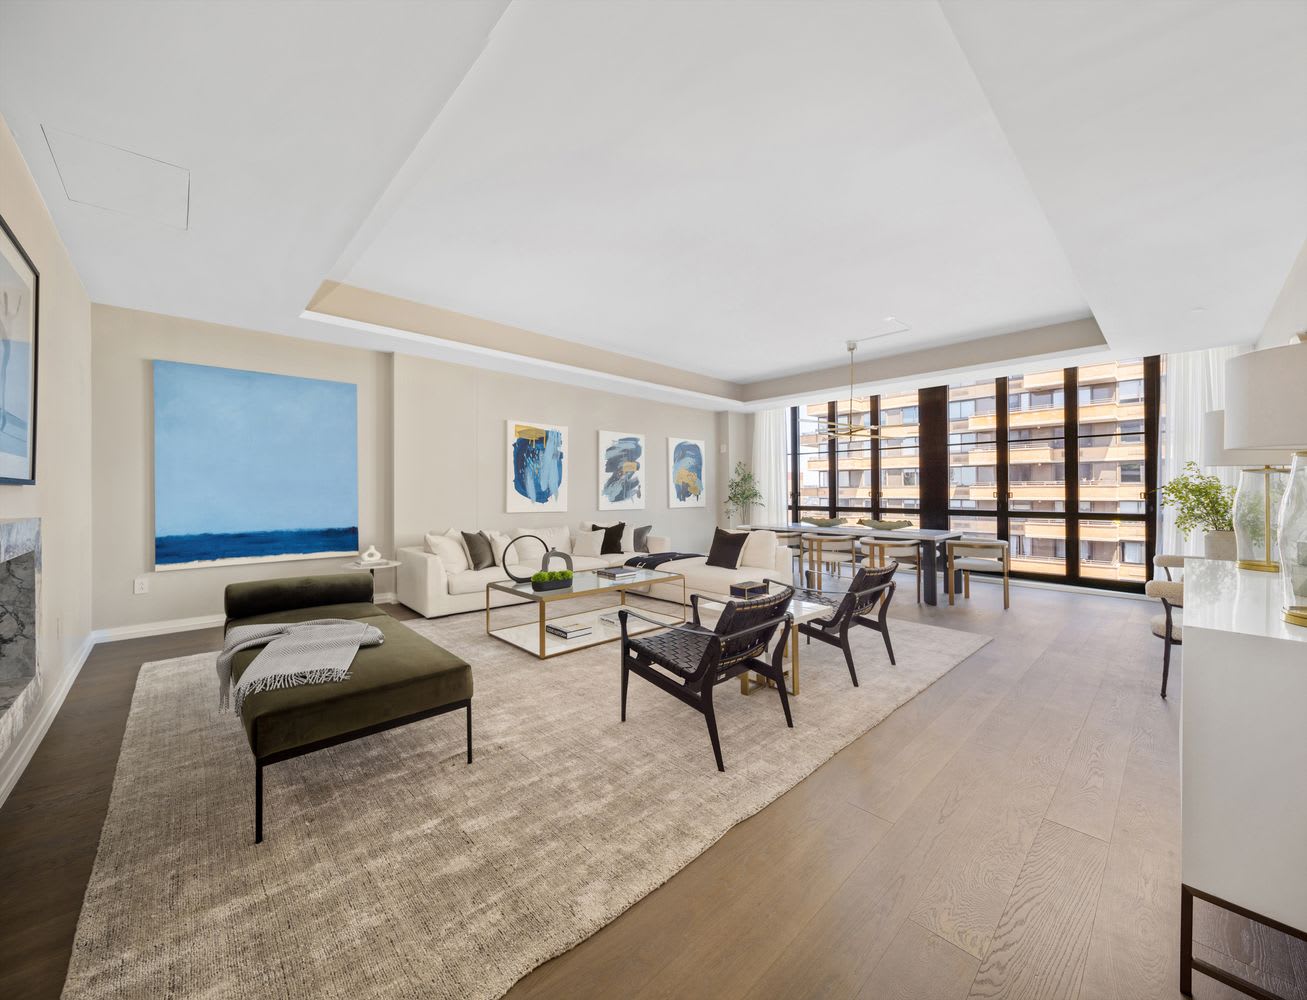
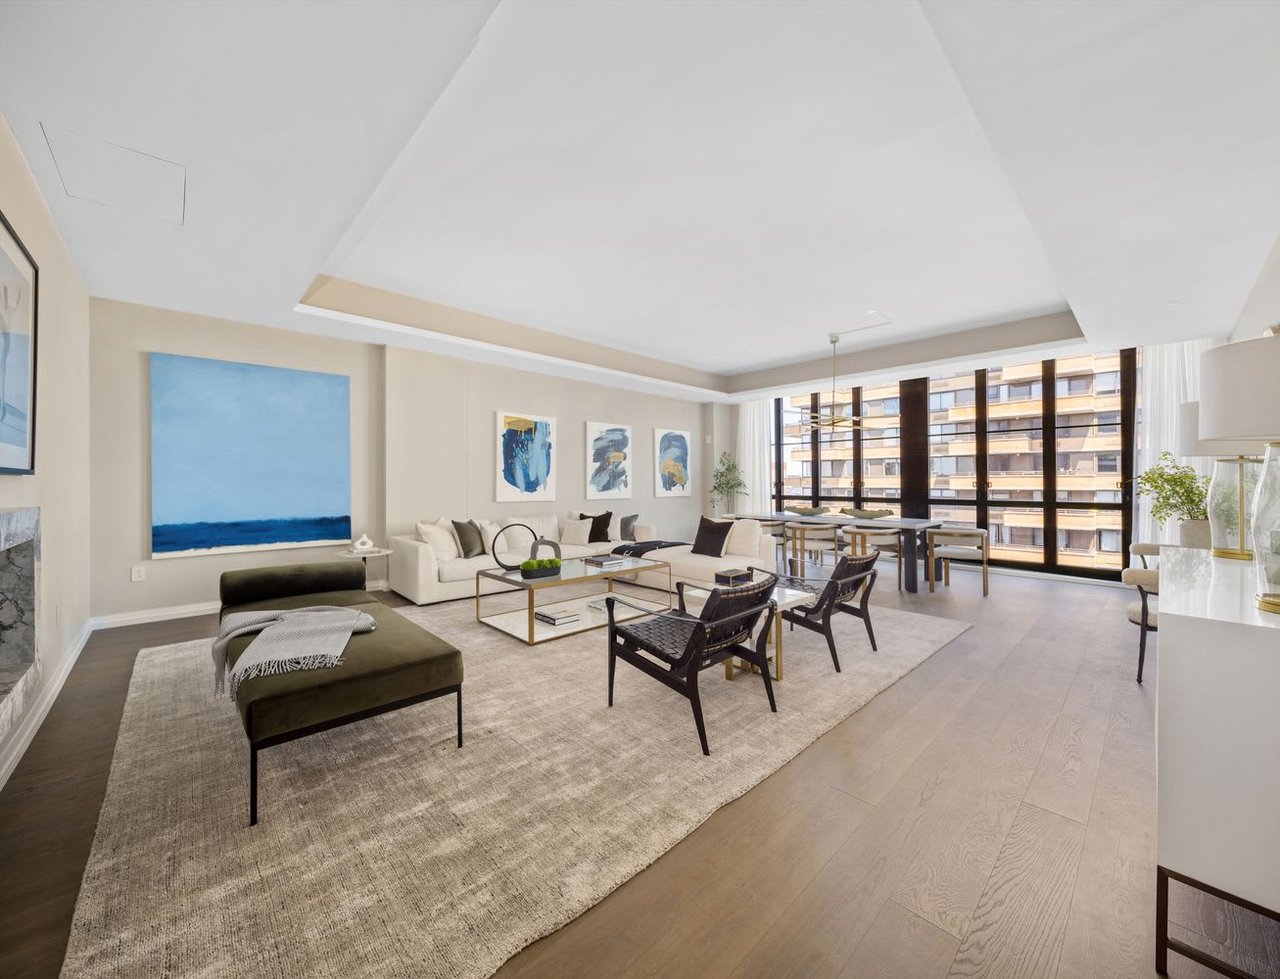
Staged living room with cream sofas, blue artwork, and floor-to-ceiling windows.
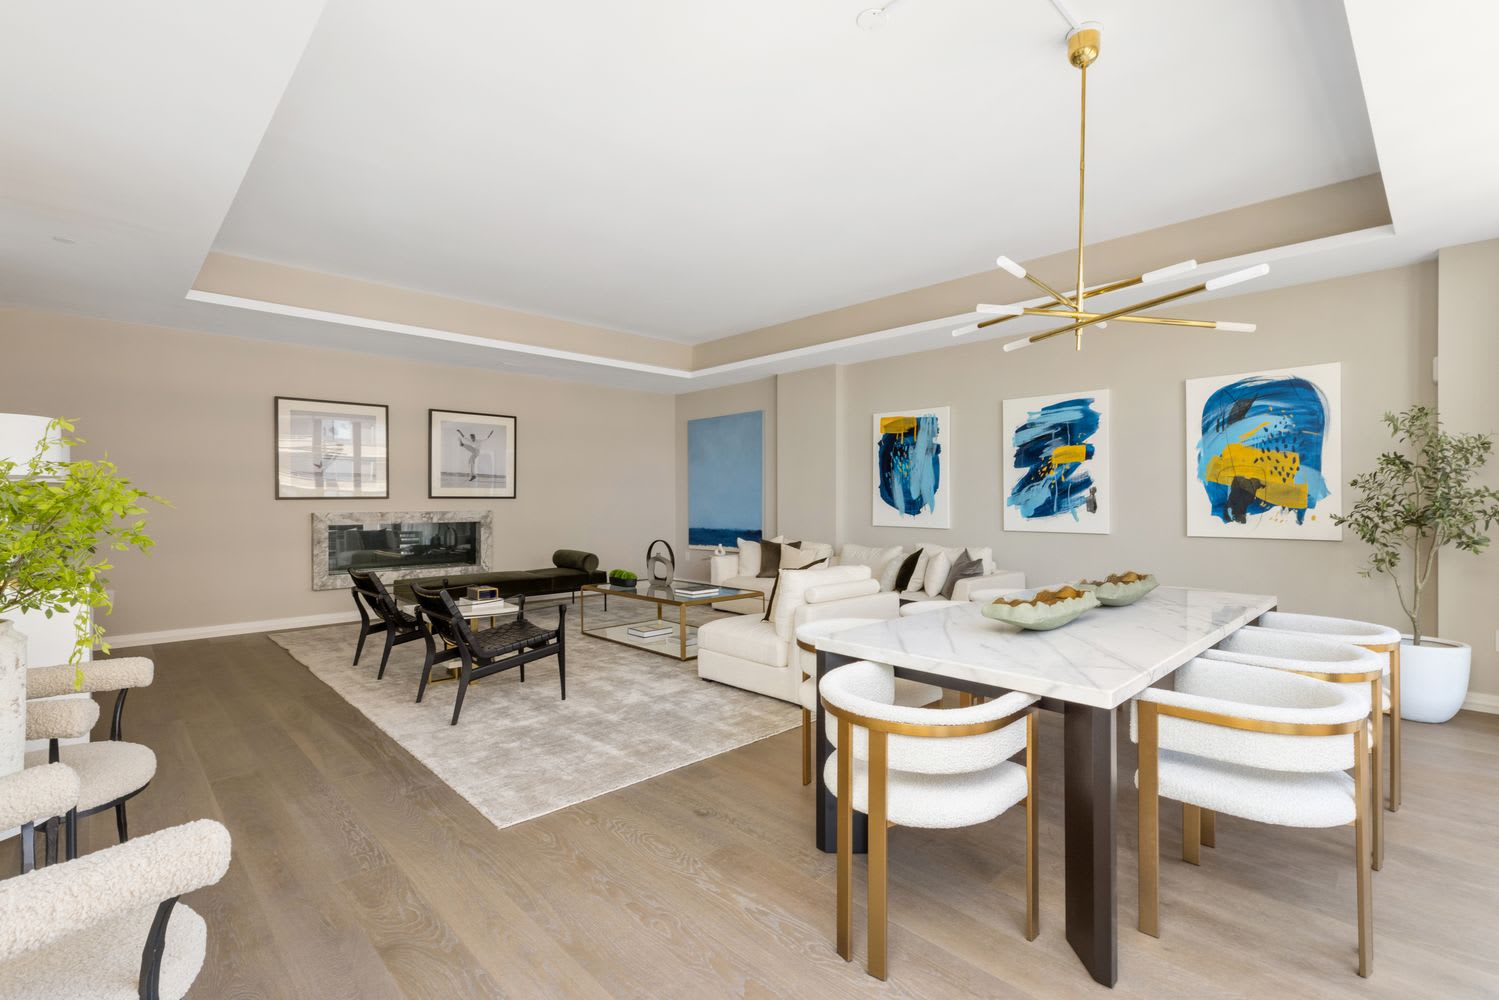
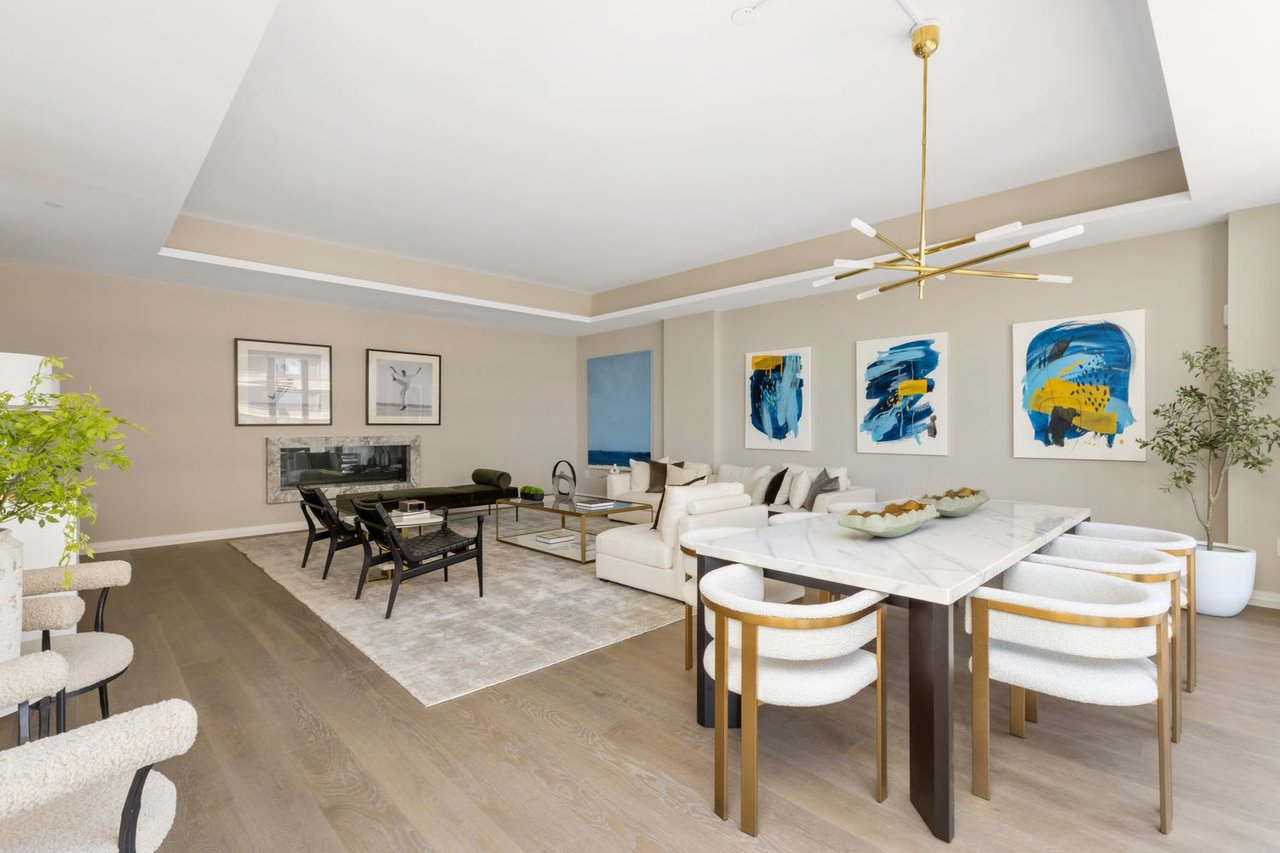
Staged living and dining room with a white sectional, marble fireplace, and brass chandelier.
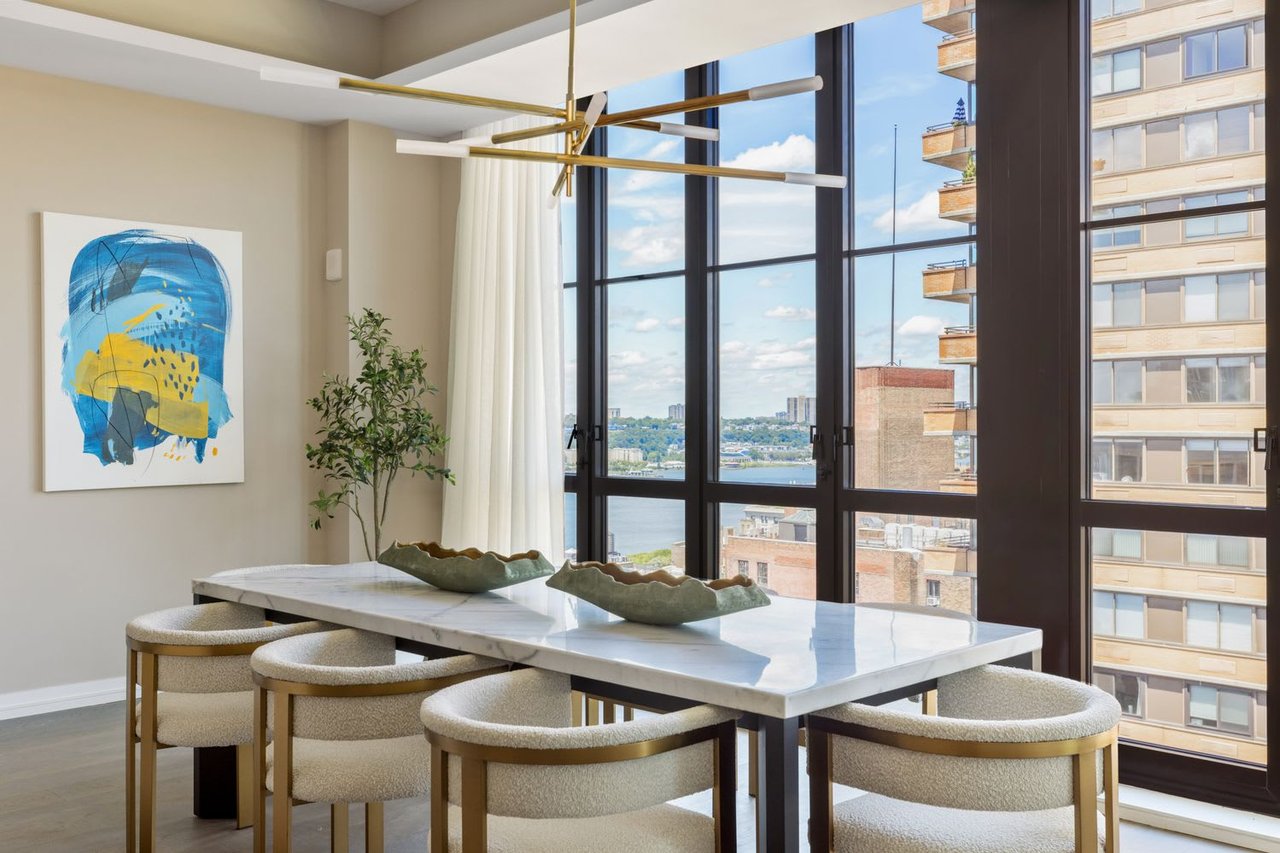
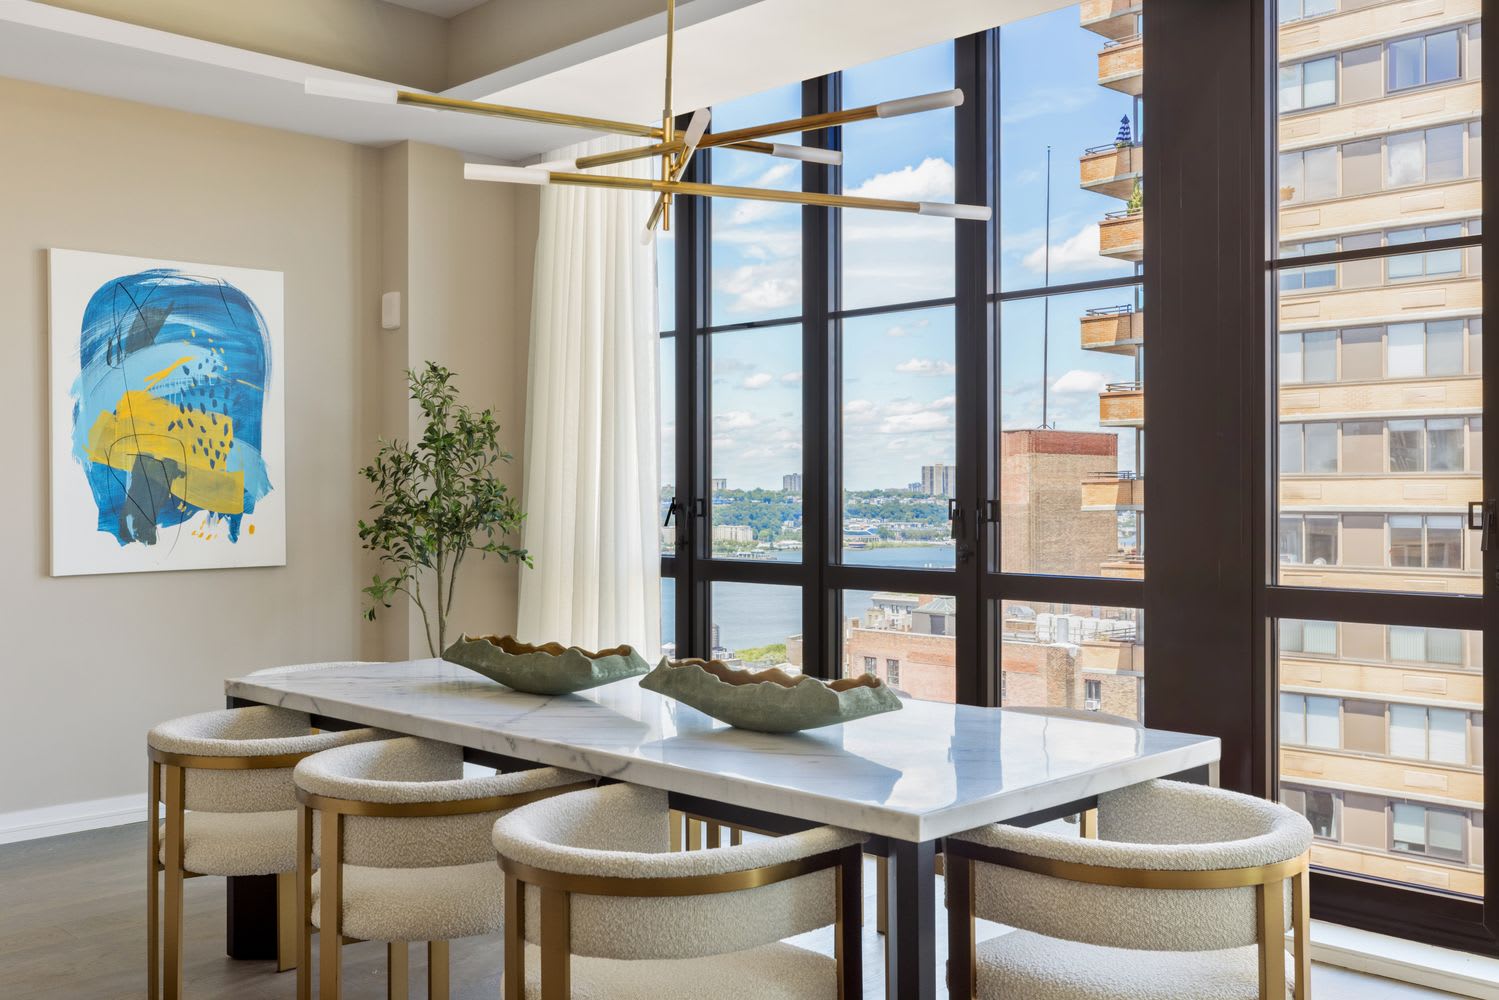
Dining area with a marble table and floor-to-ceiling windows overlooking the water.
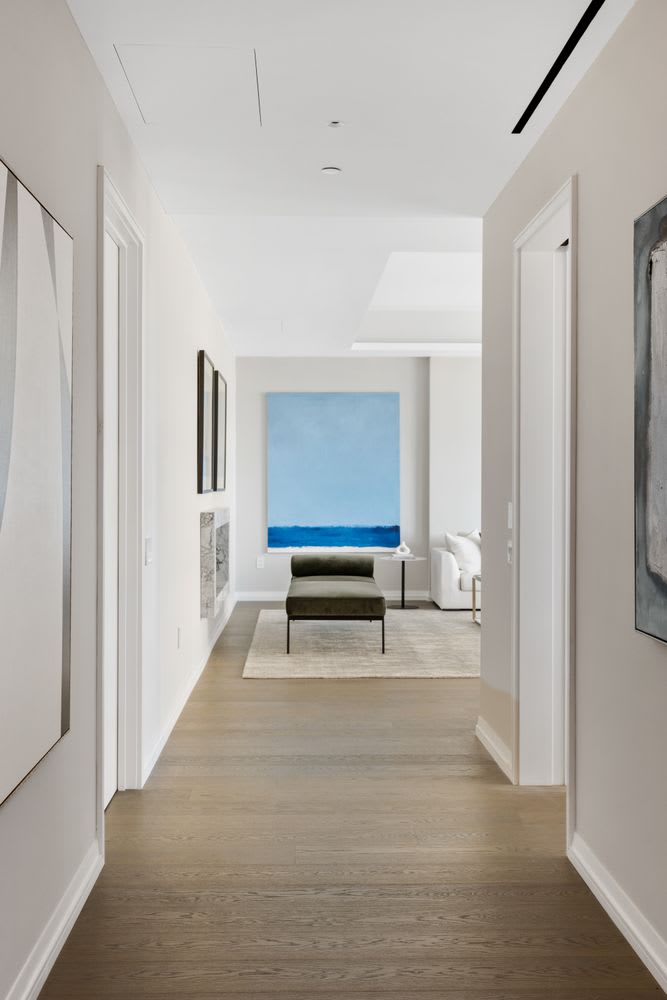
Modern apartment hallway opening onto a living room with a blue abstract painting and dark bench.
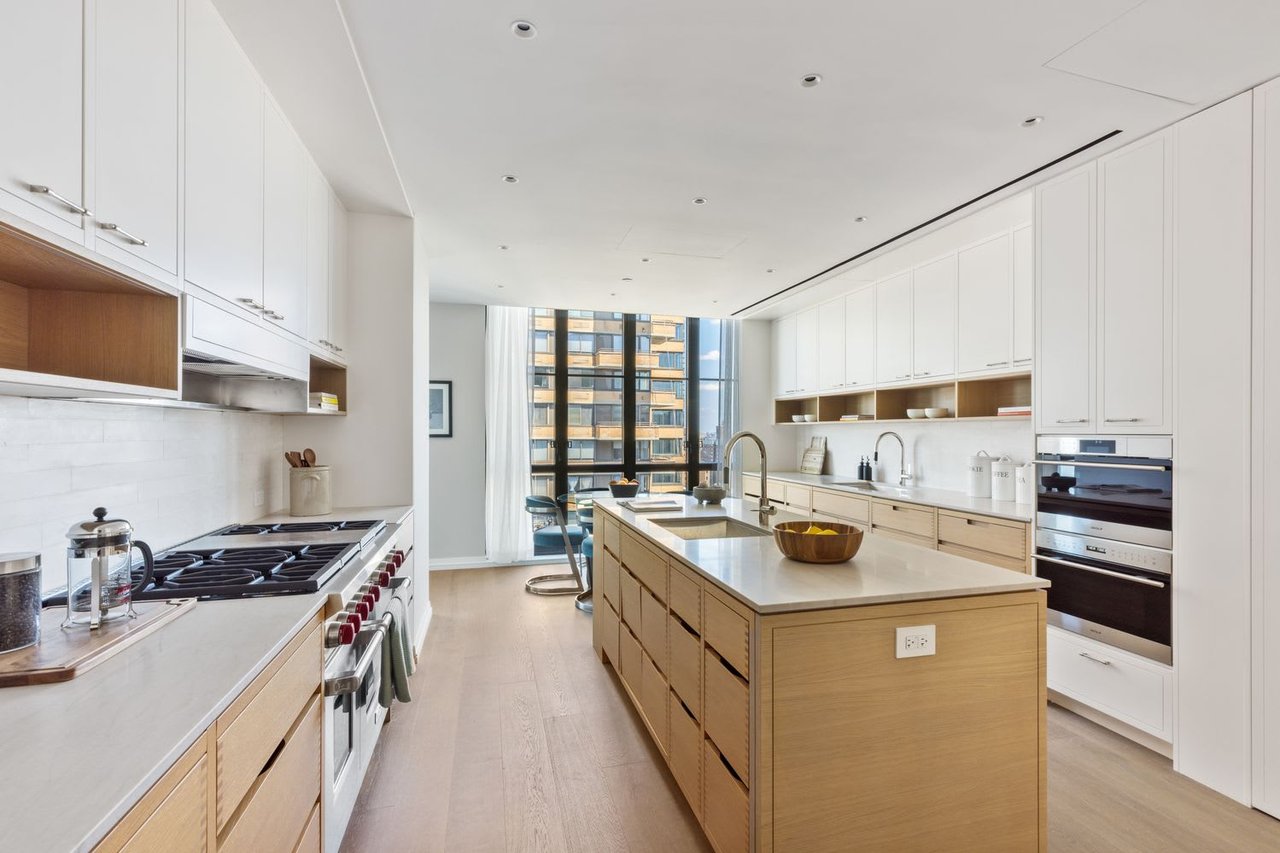
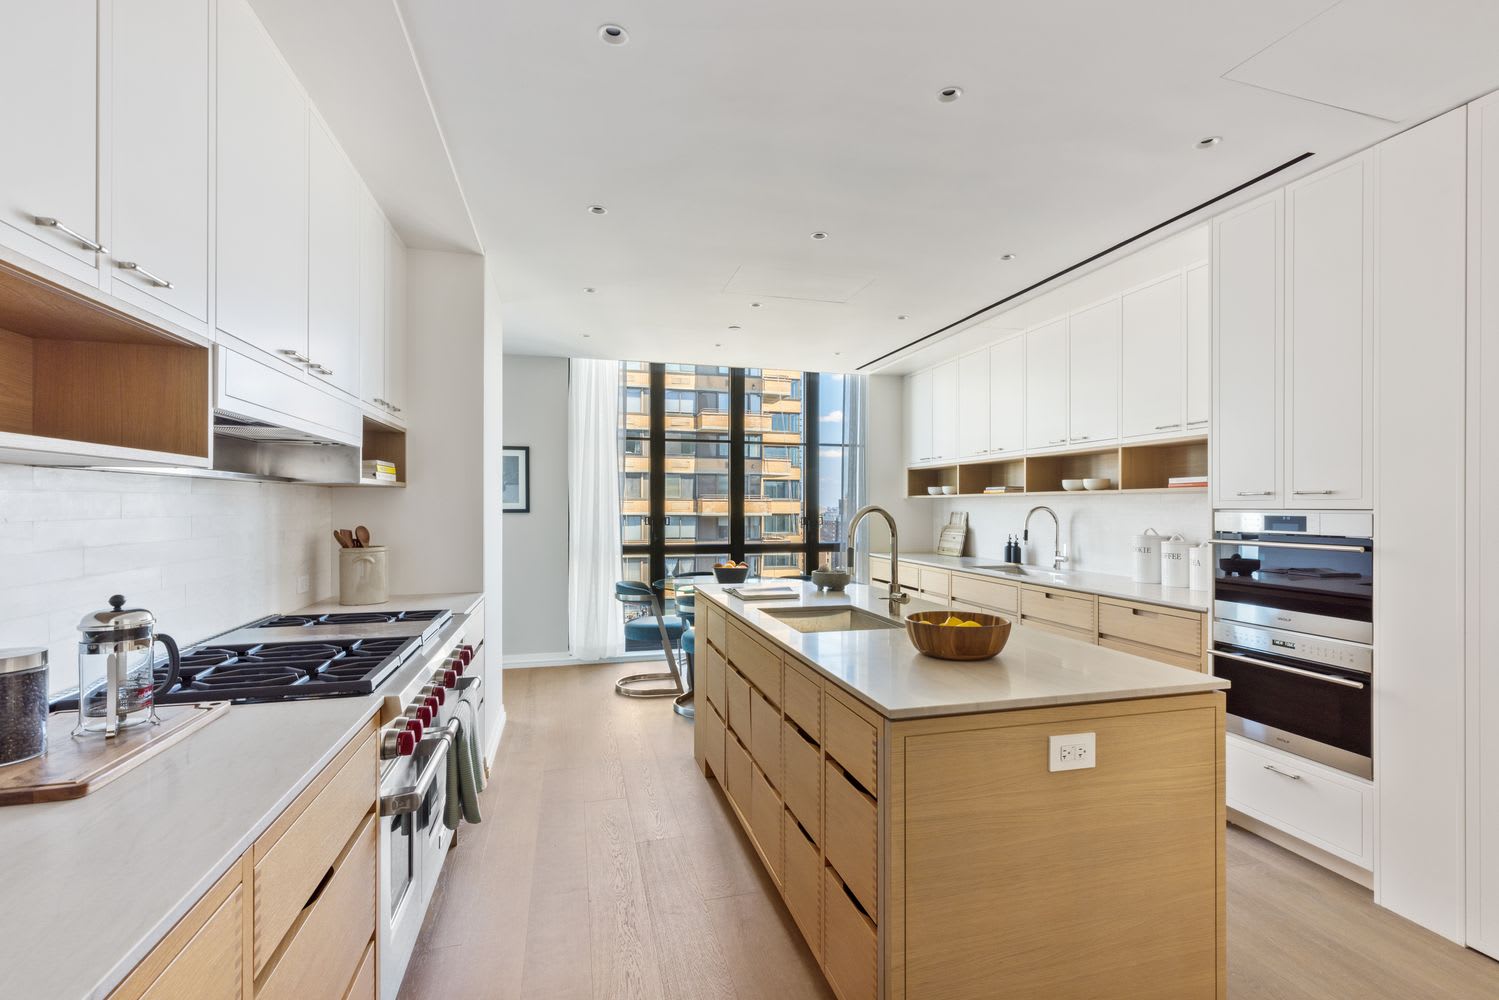
Modern kitchen with a large wood island, white cabinetry, and floor-to-ceiling windows.
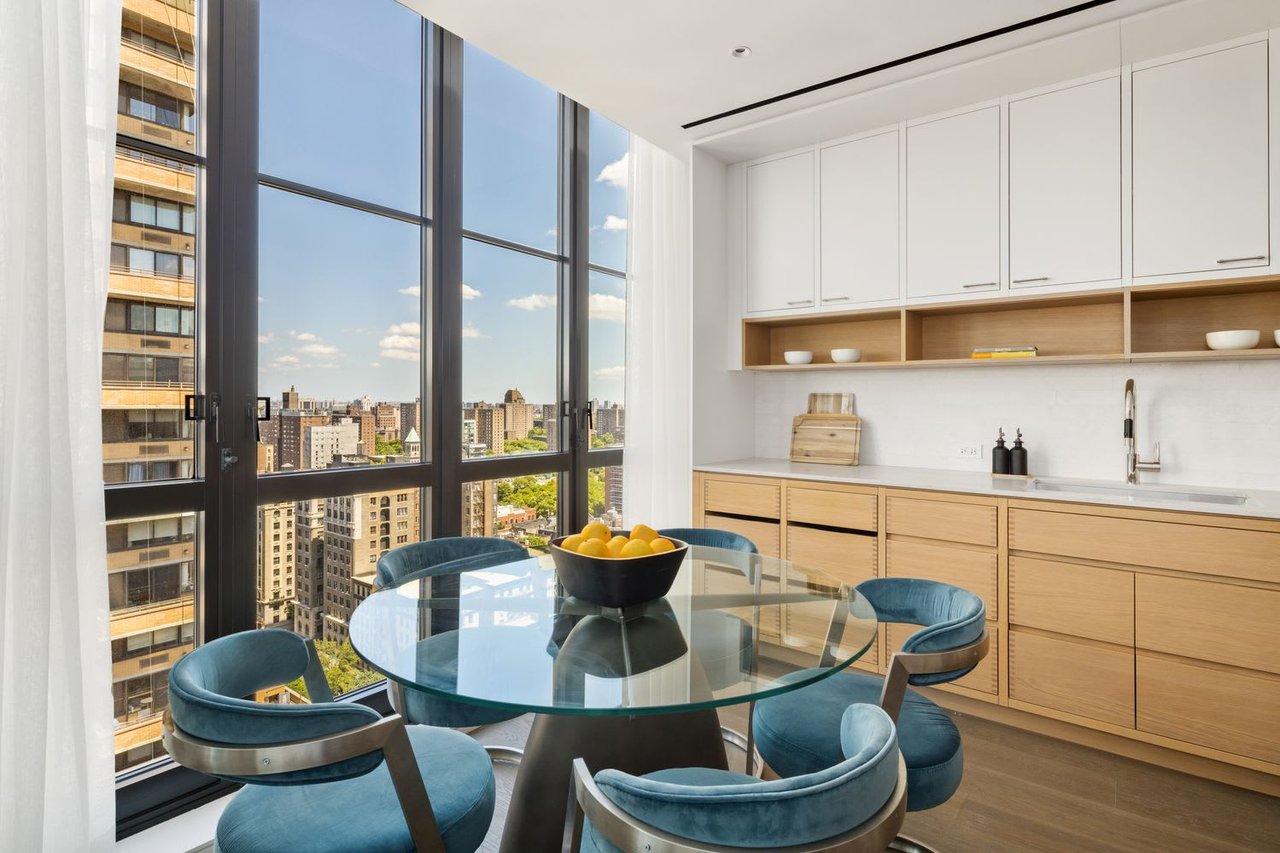
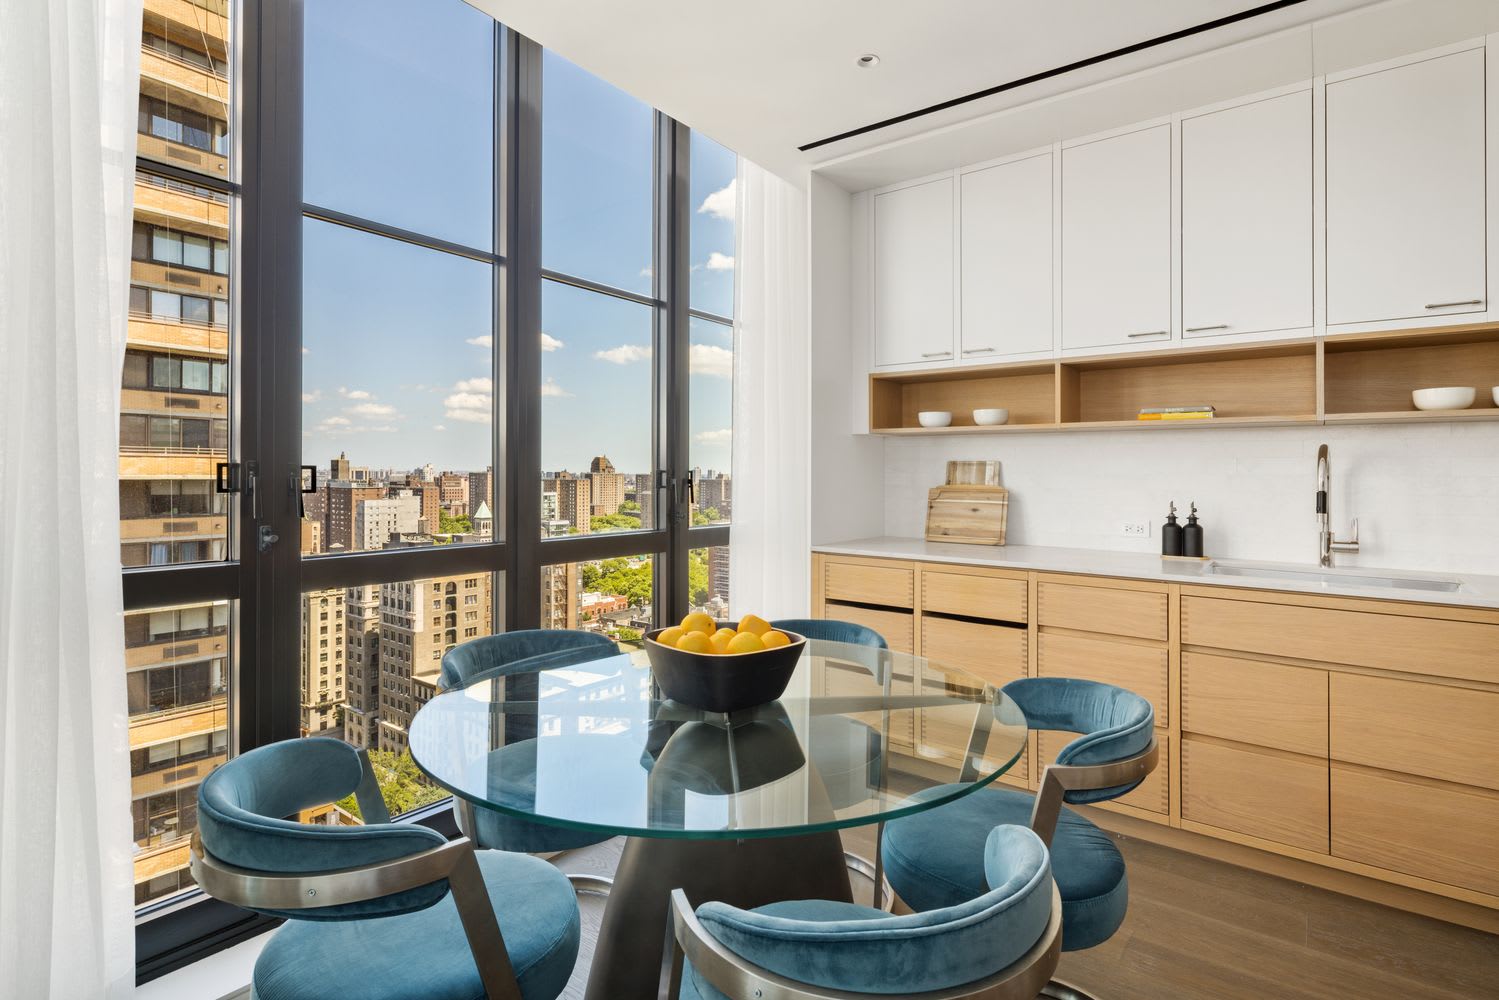
Dining area with a glass table and blue chairs beside floor-to-ceiling windows overlooking the city.
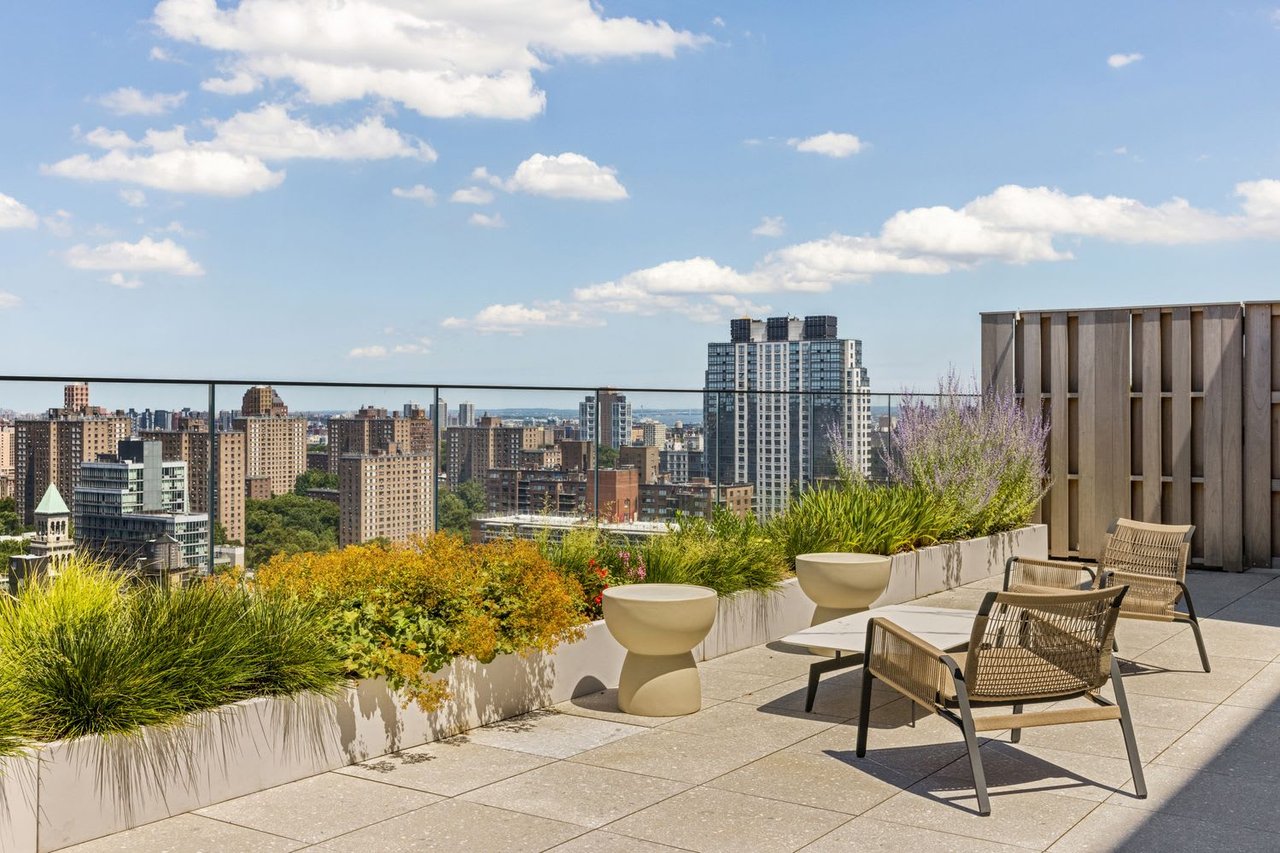
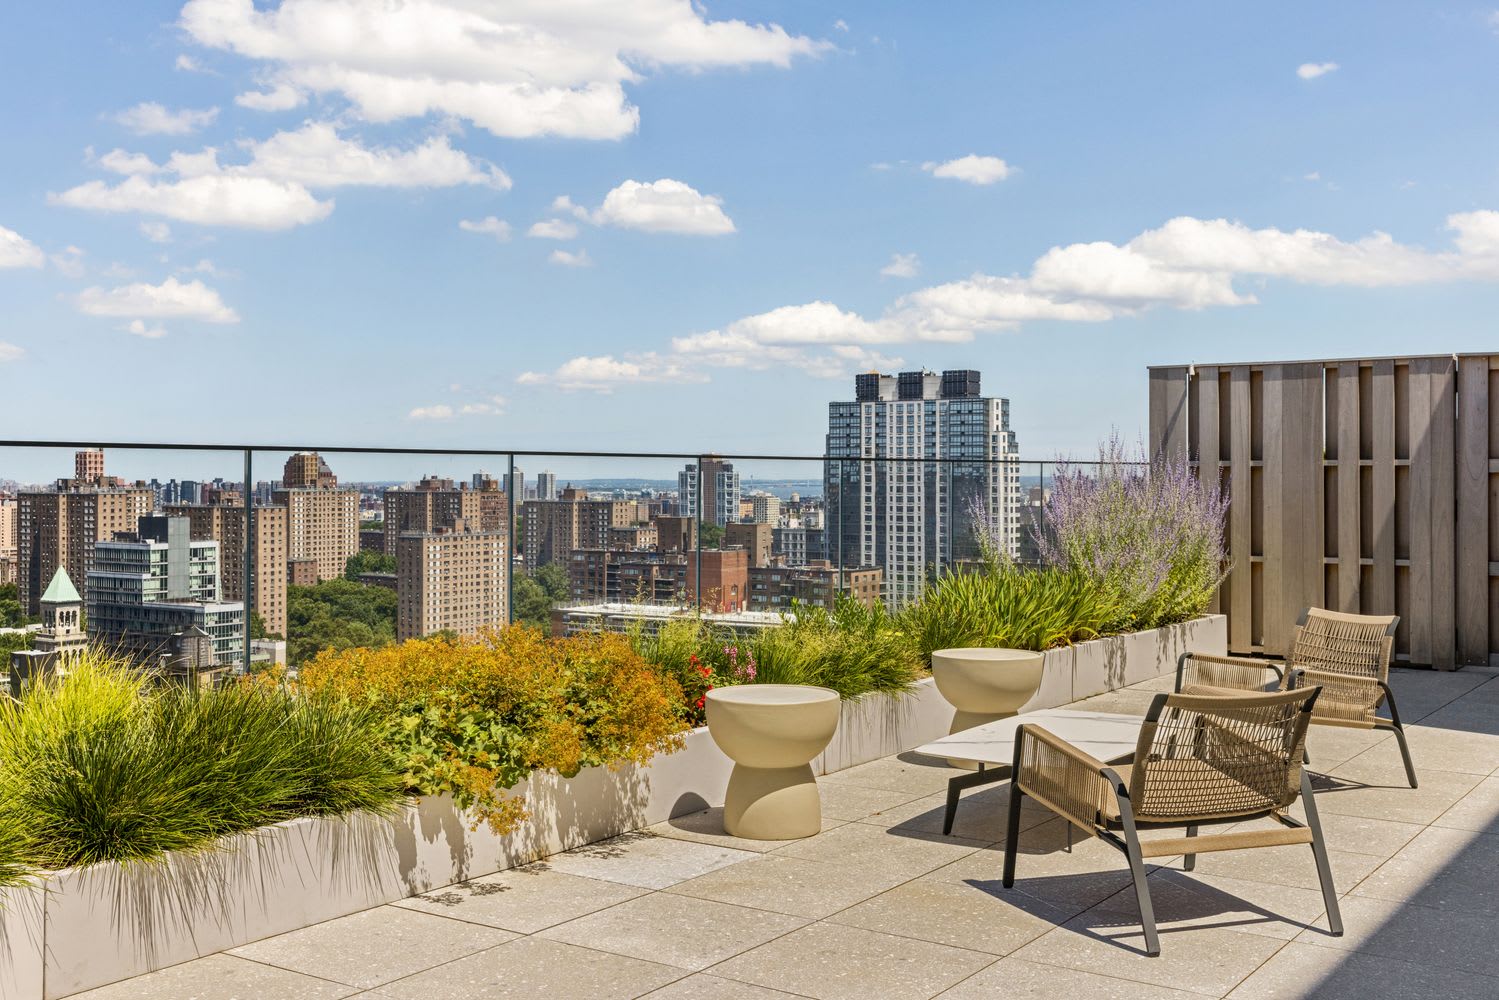
Rooftop terrace with lounge chairs, planted borders, and a wide city skyline view.
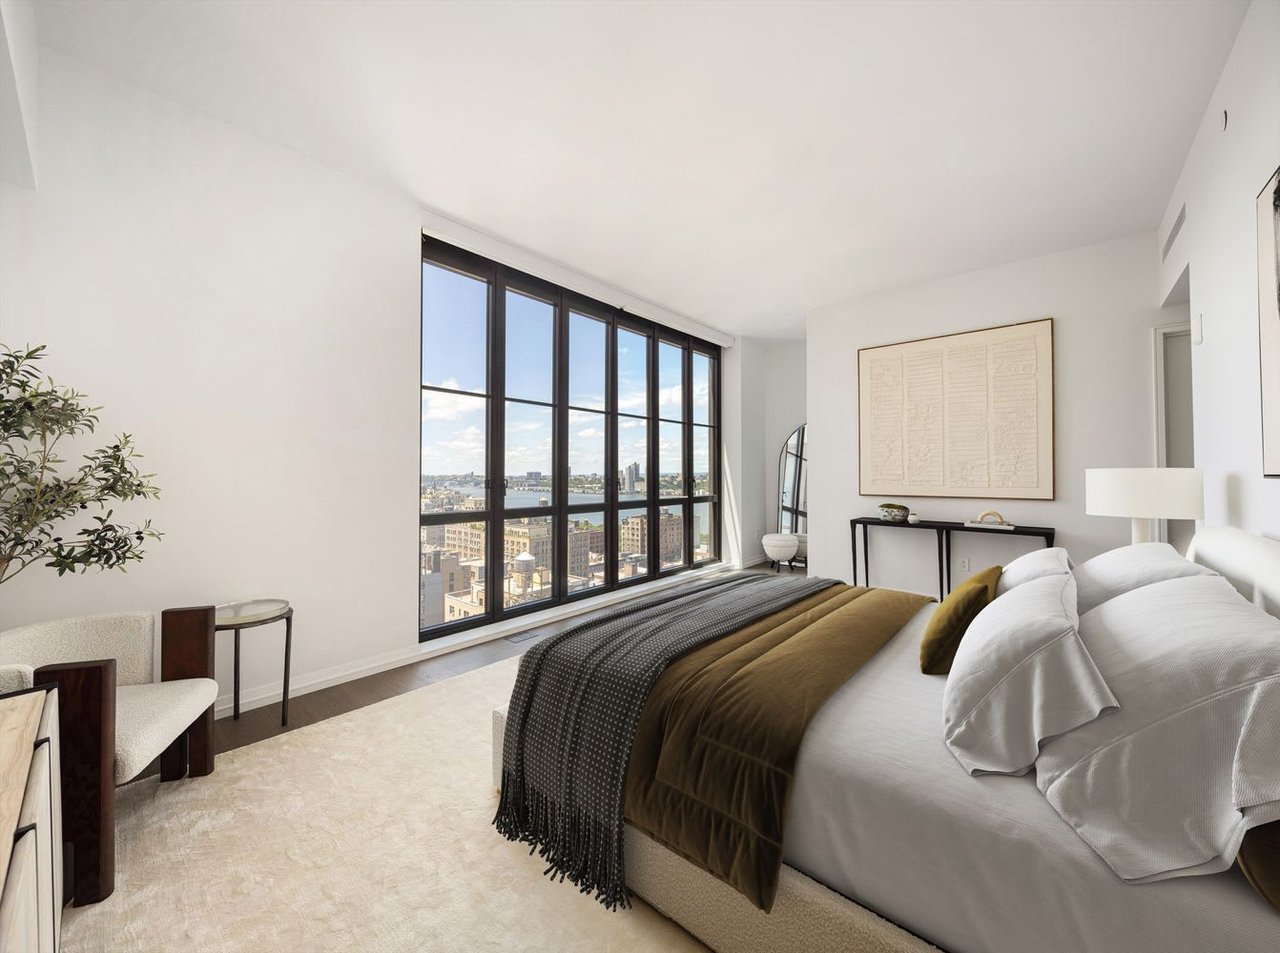
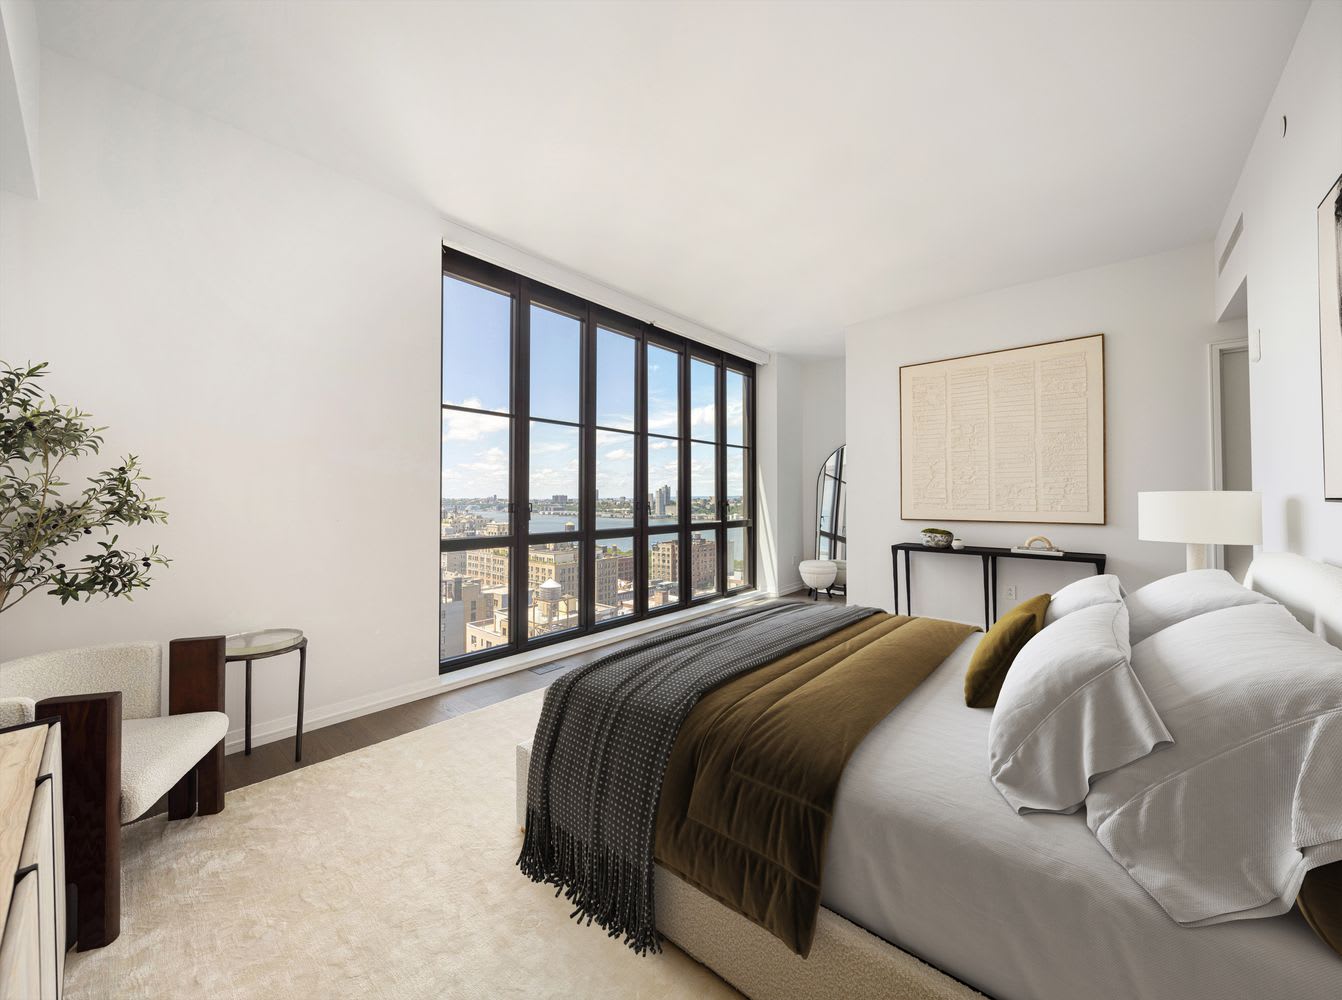
Staged bedroom with floor-to-ceiling windows overlooking the city and water.
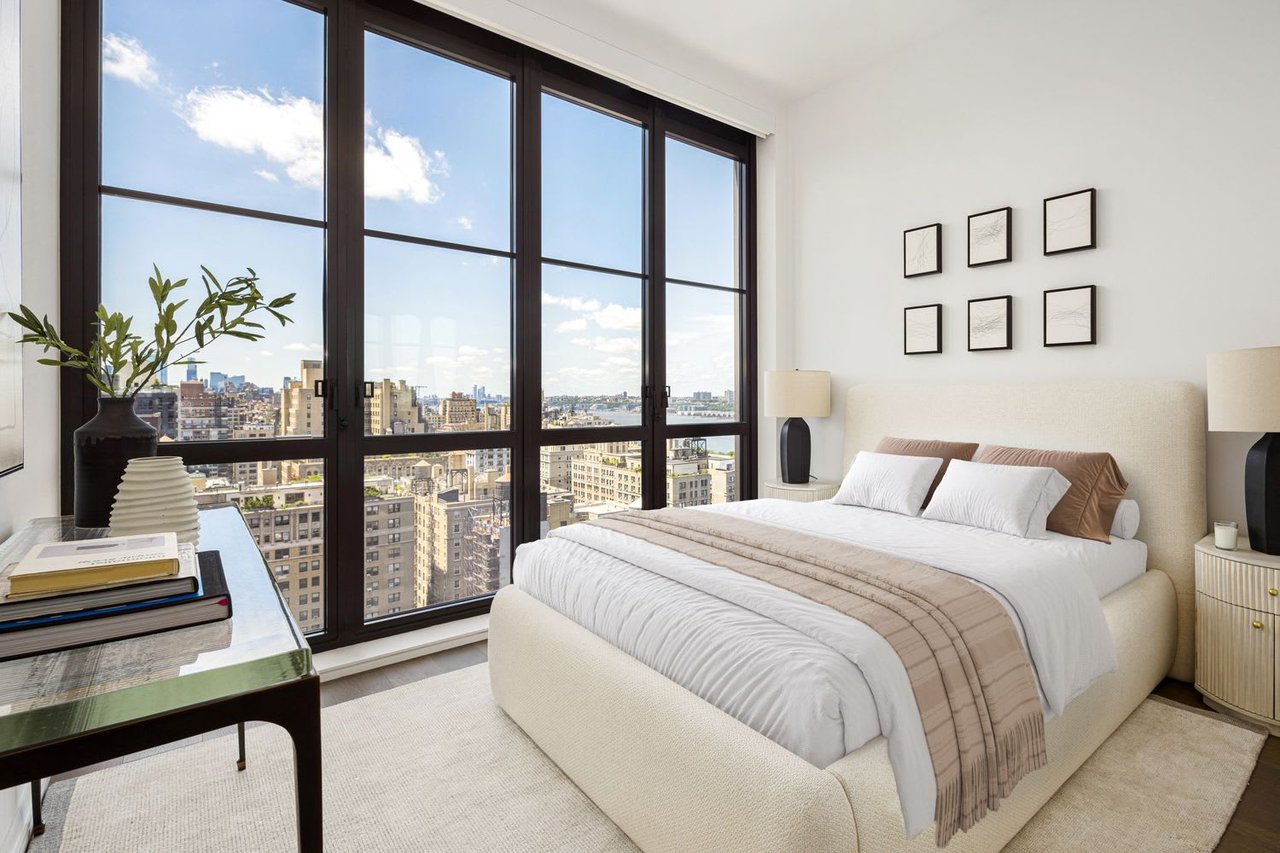
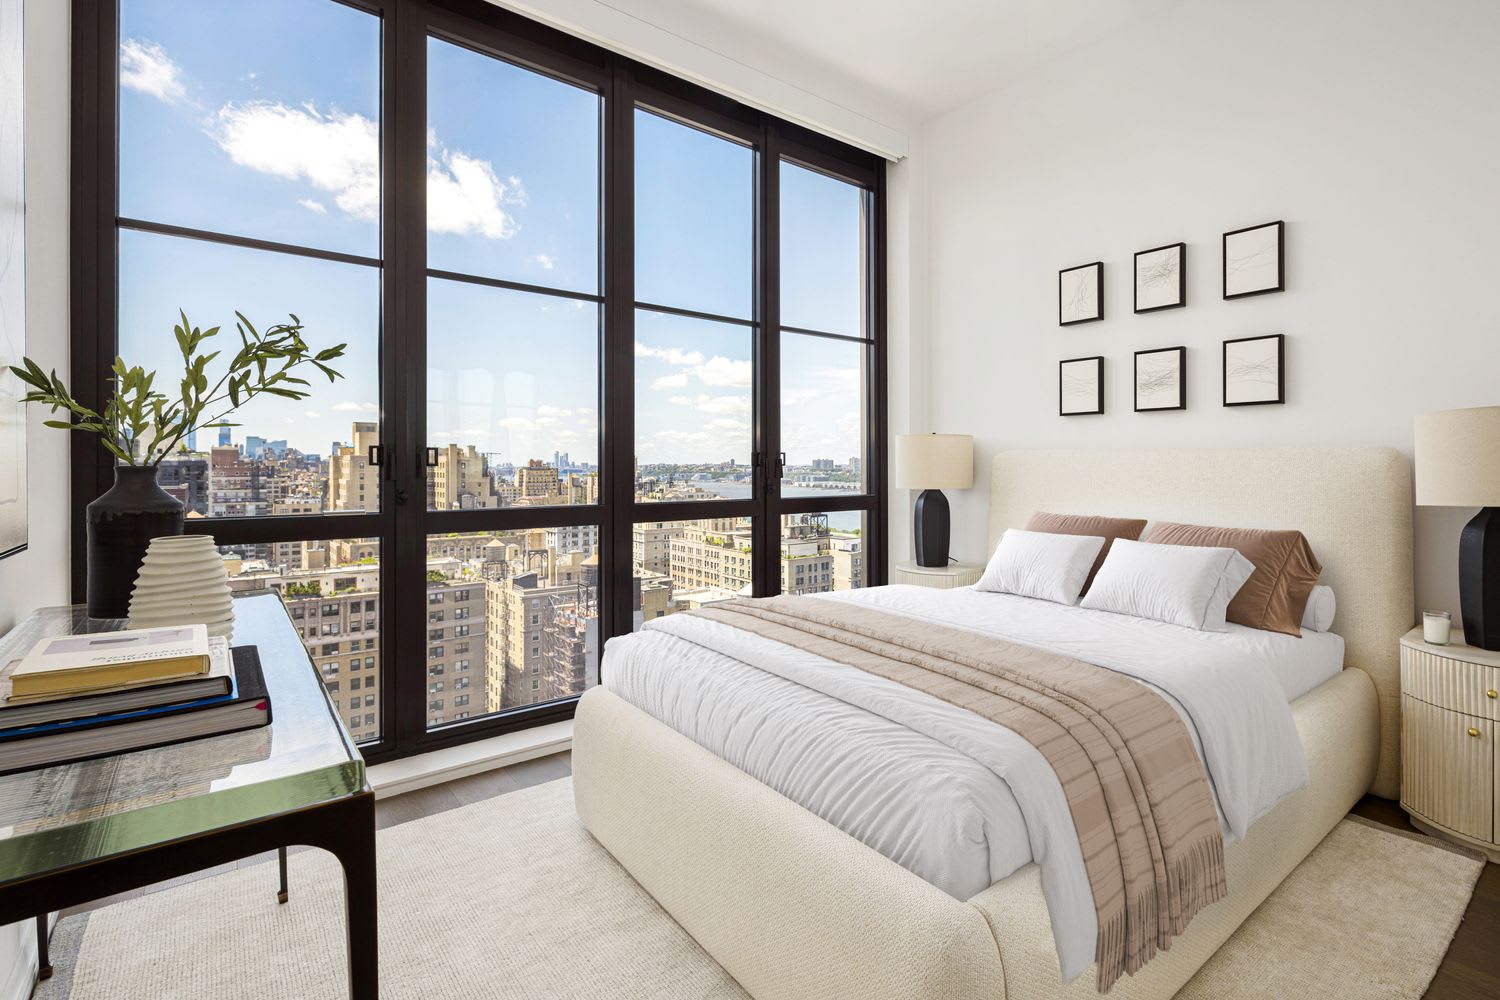
Bedroom with a cream bed and floor-to-ceiling windows overlooking the city.
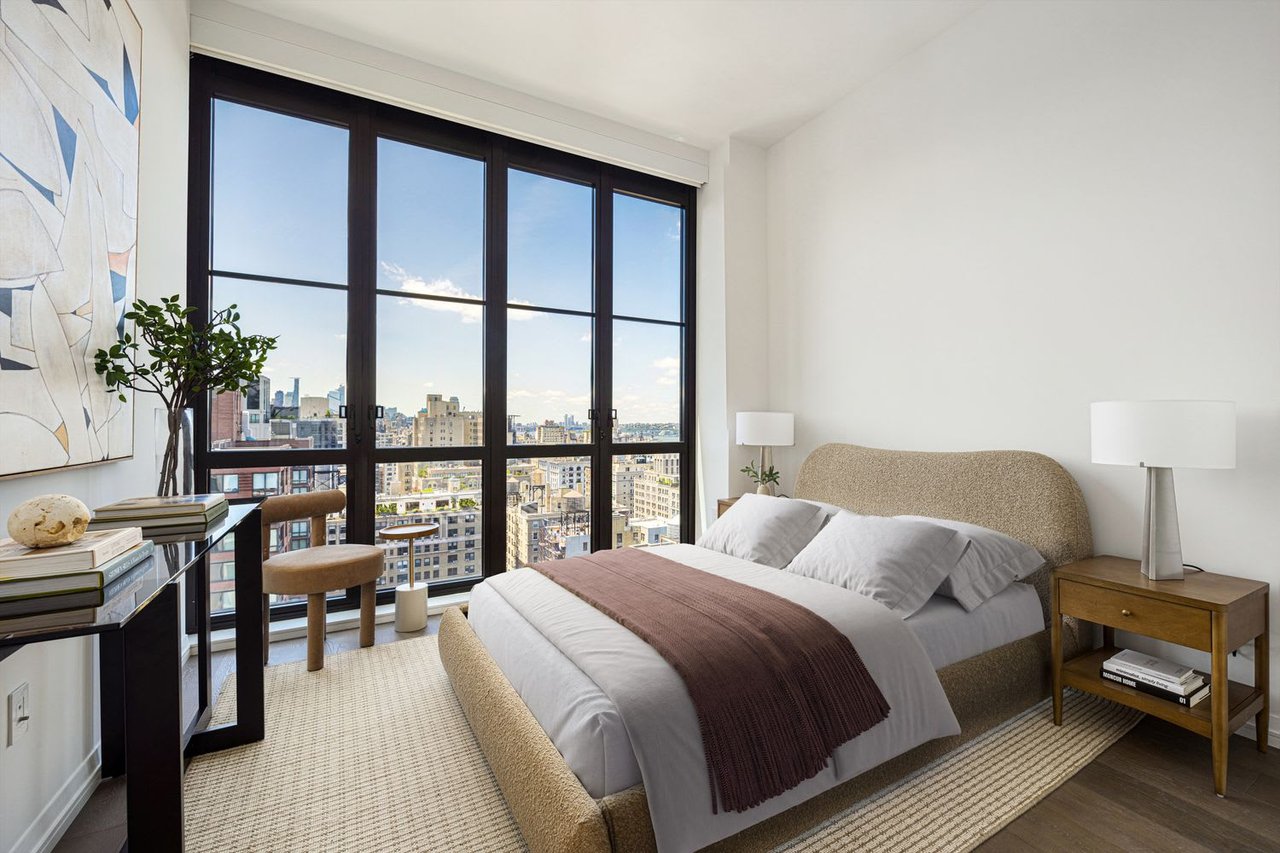
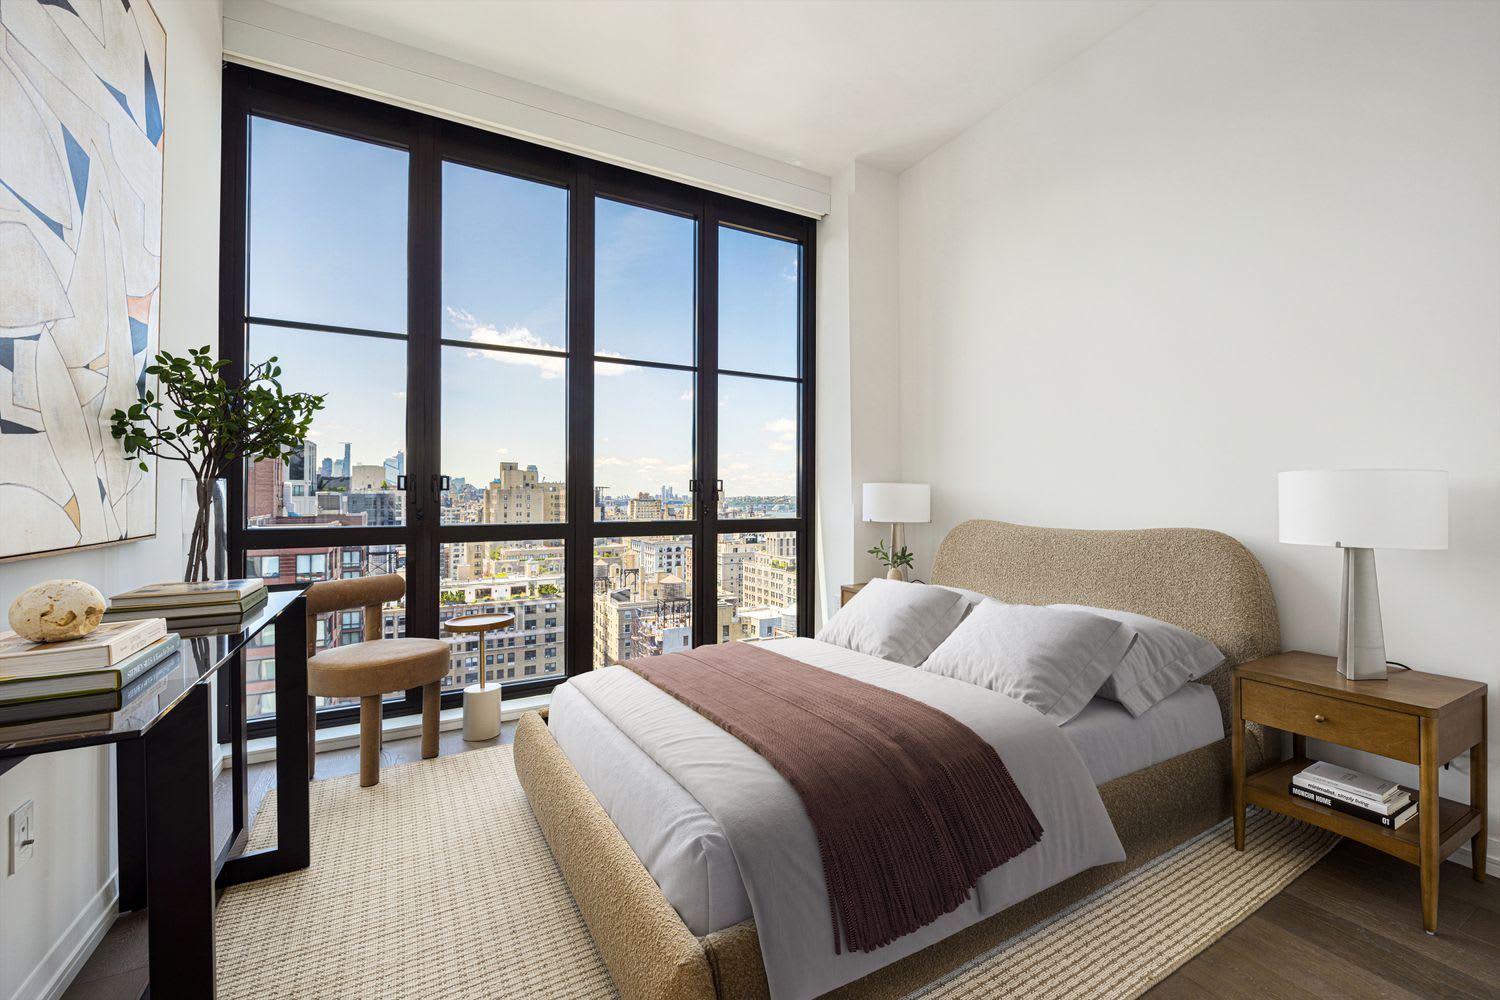
Staged bedroom with a king bed and floor-to-ceiling windows overlooking city buildings.
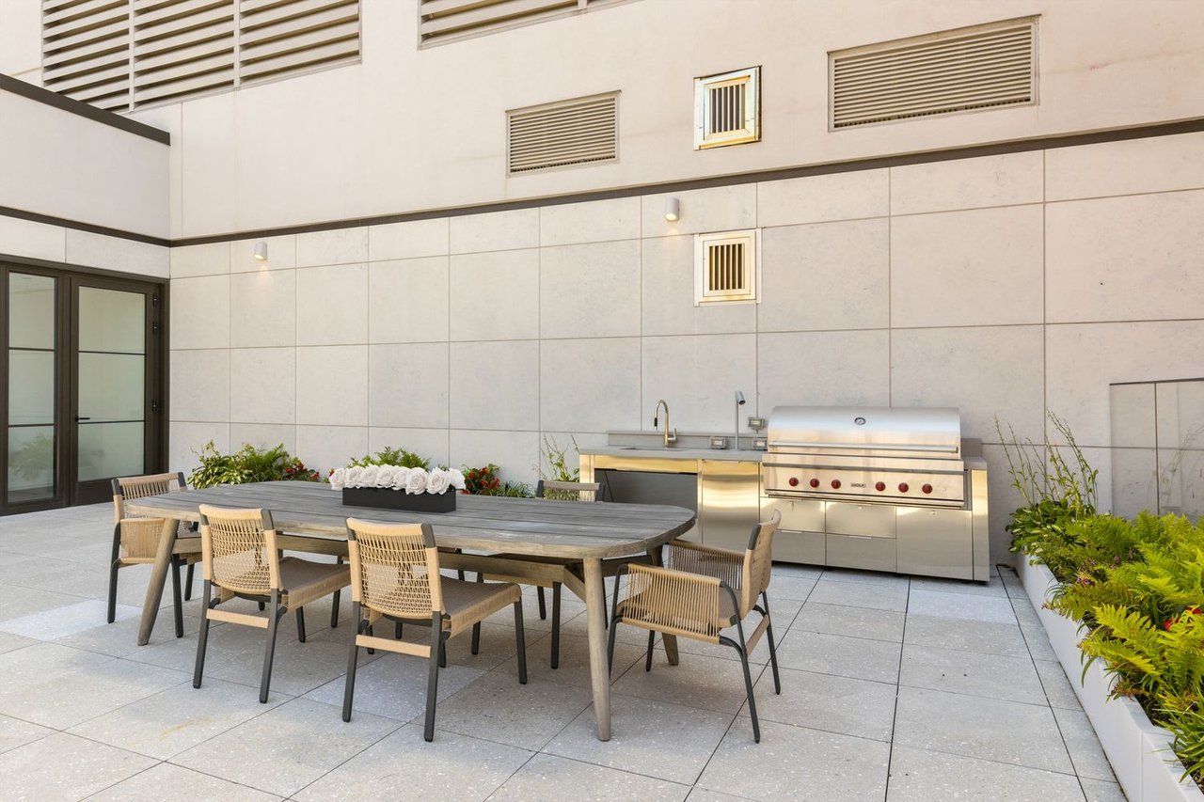
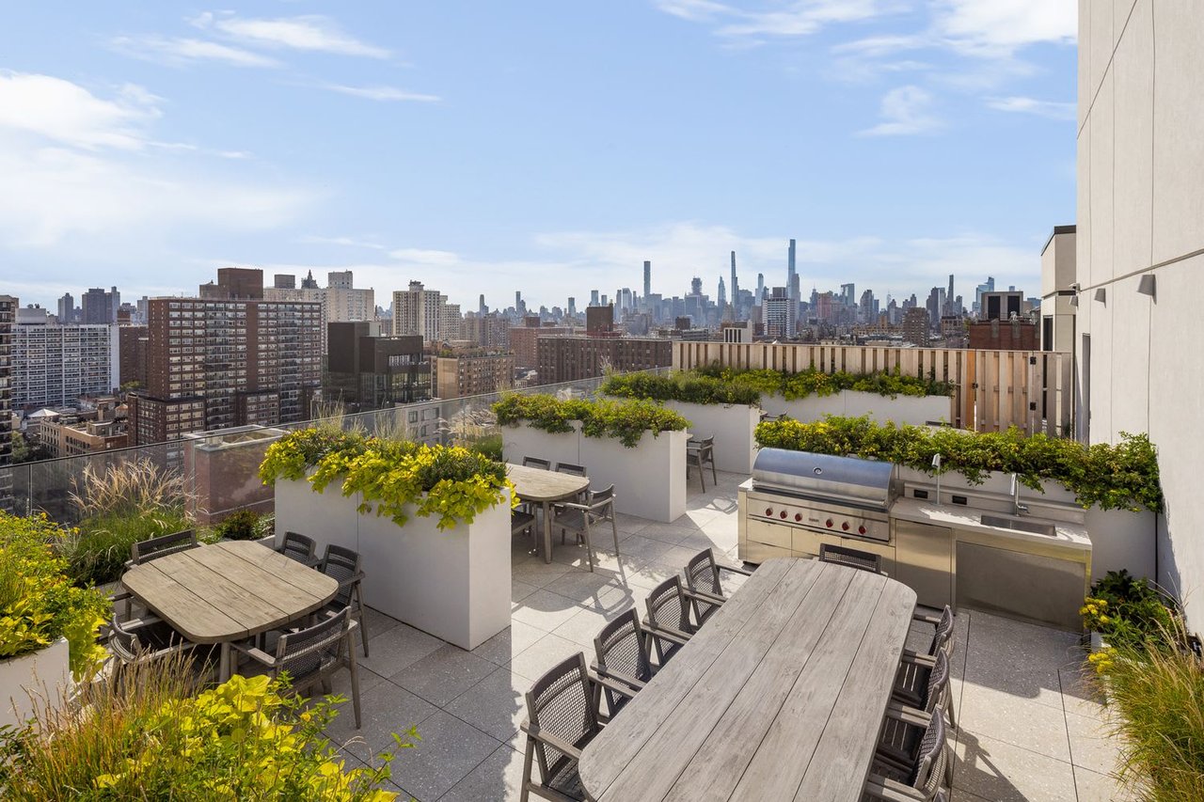
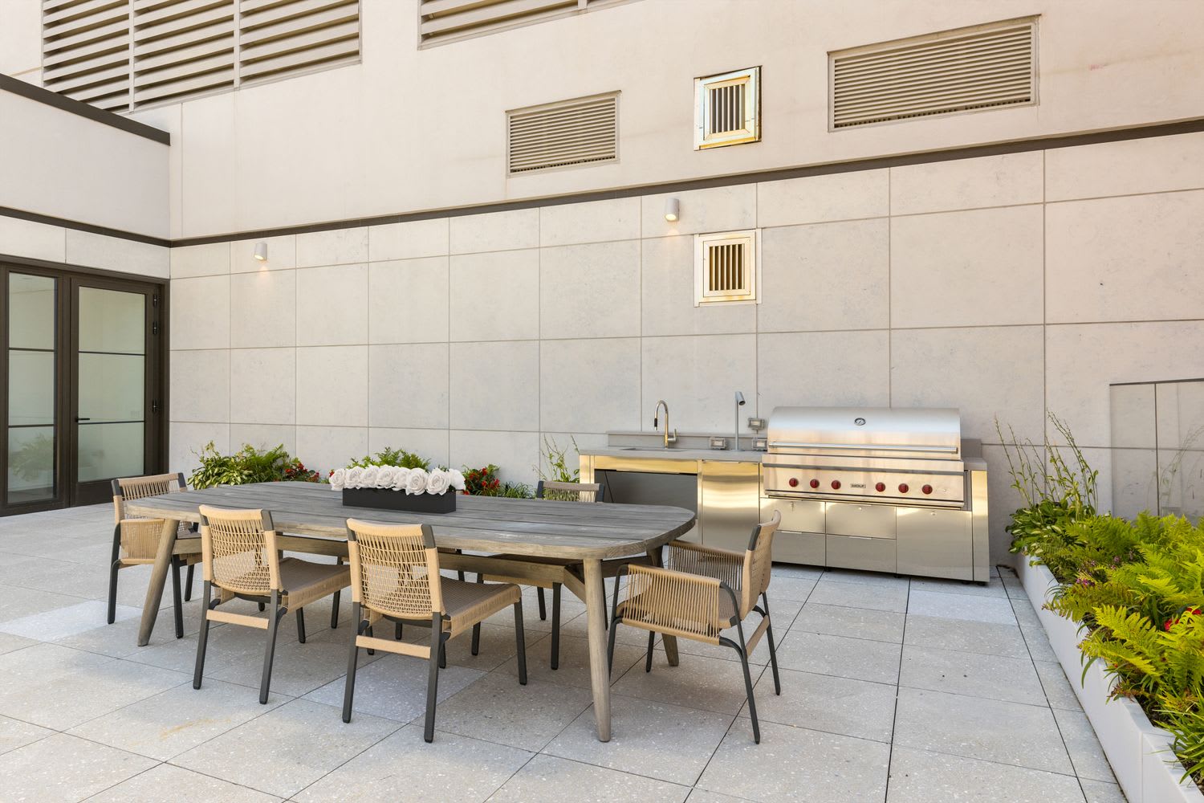
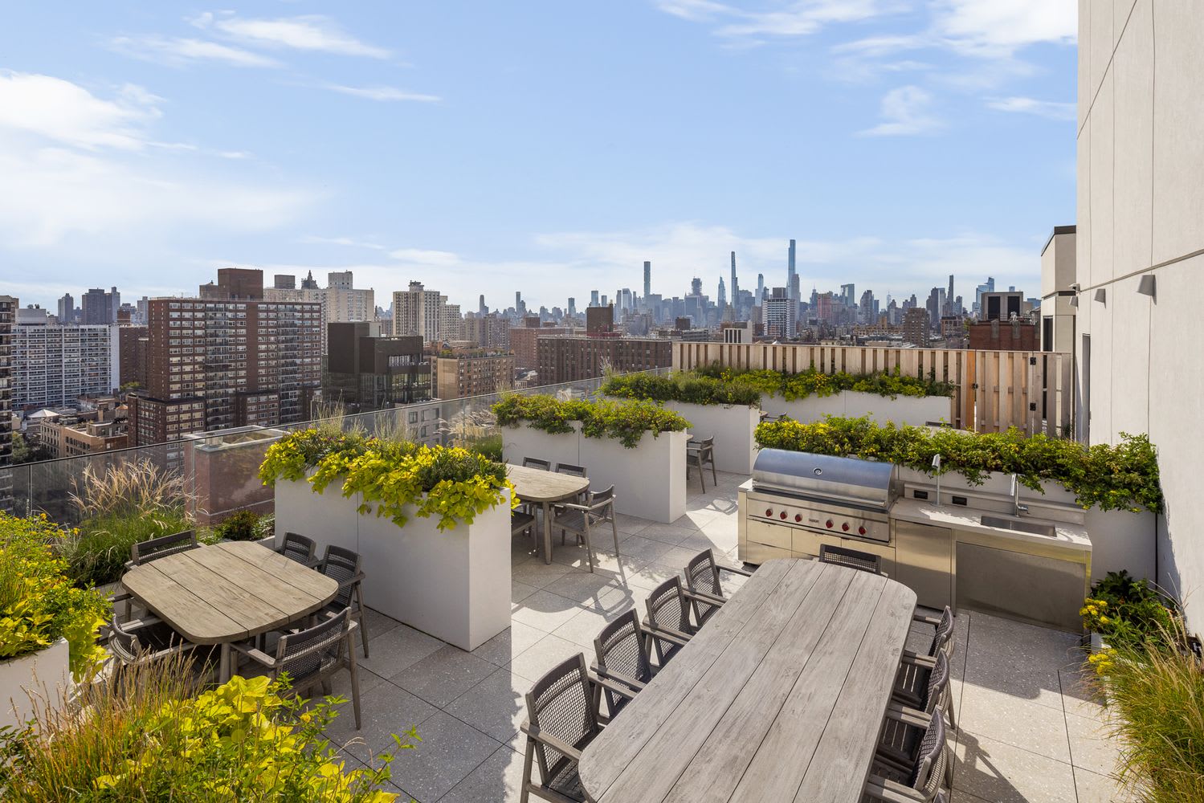
Outdoor patio with a long dining table, stainless steel grill, and raised planters.
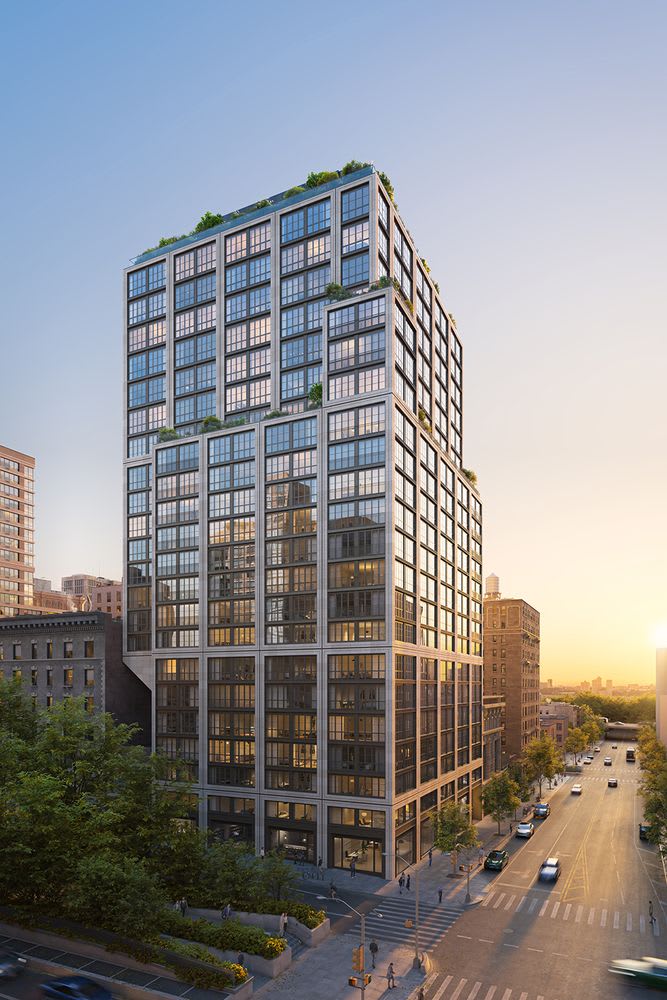
96 + Broadway, a modern glass high-rise with planted terraces at a landscaped urban street corner.
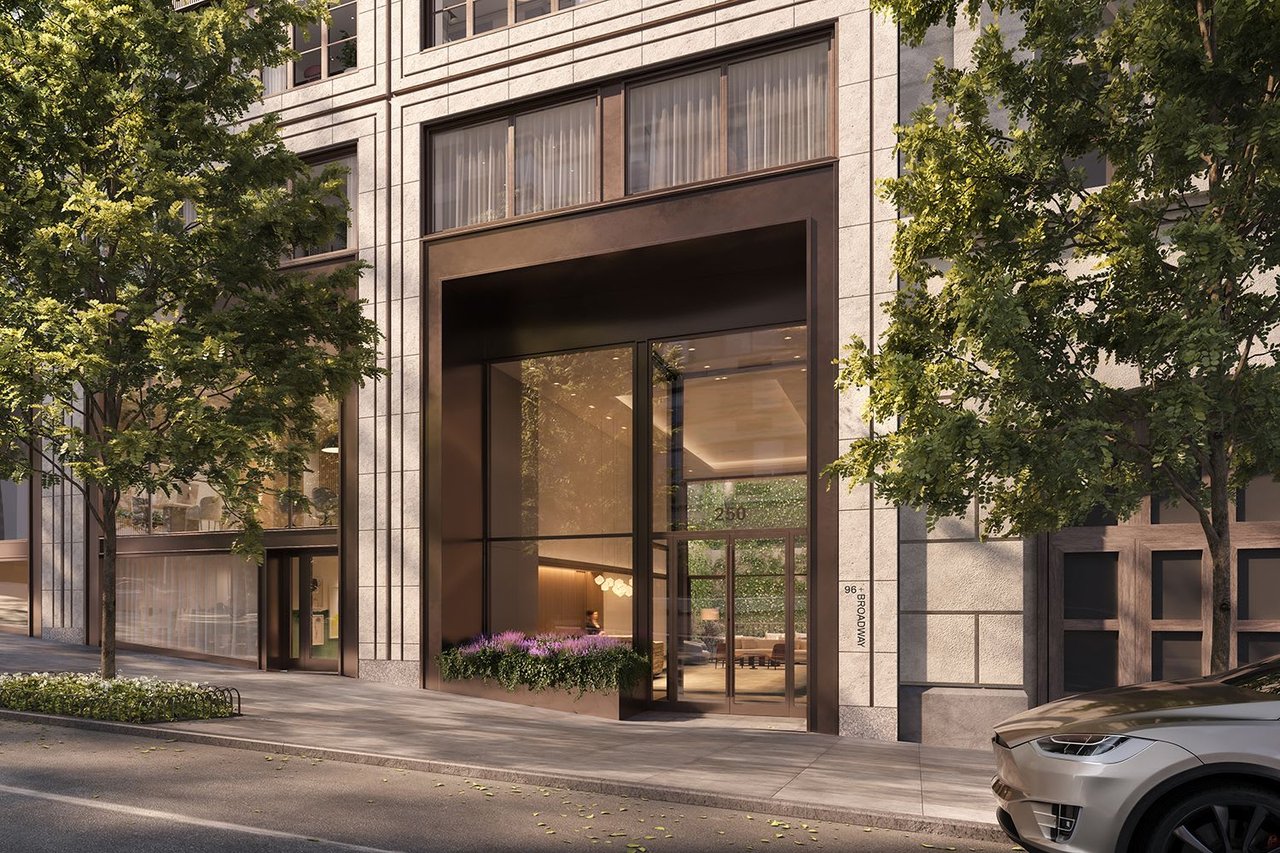
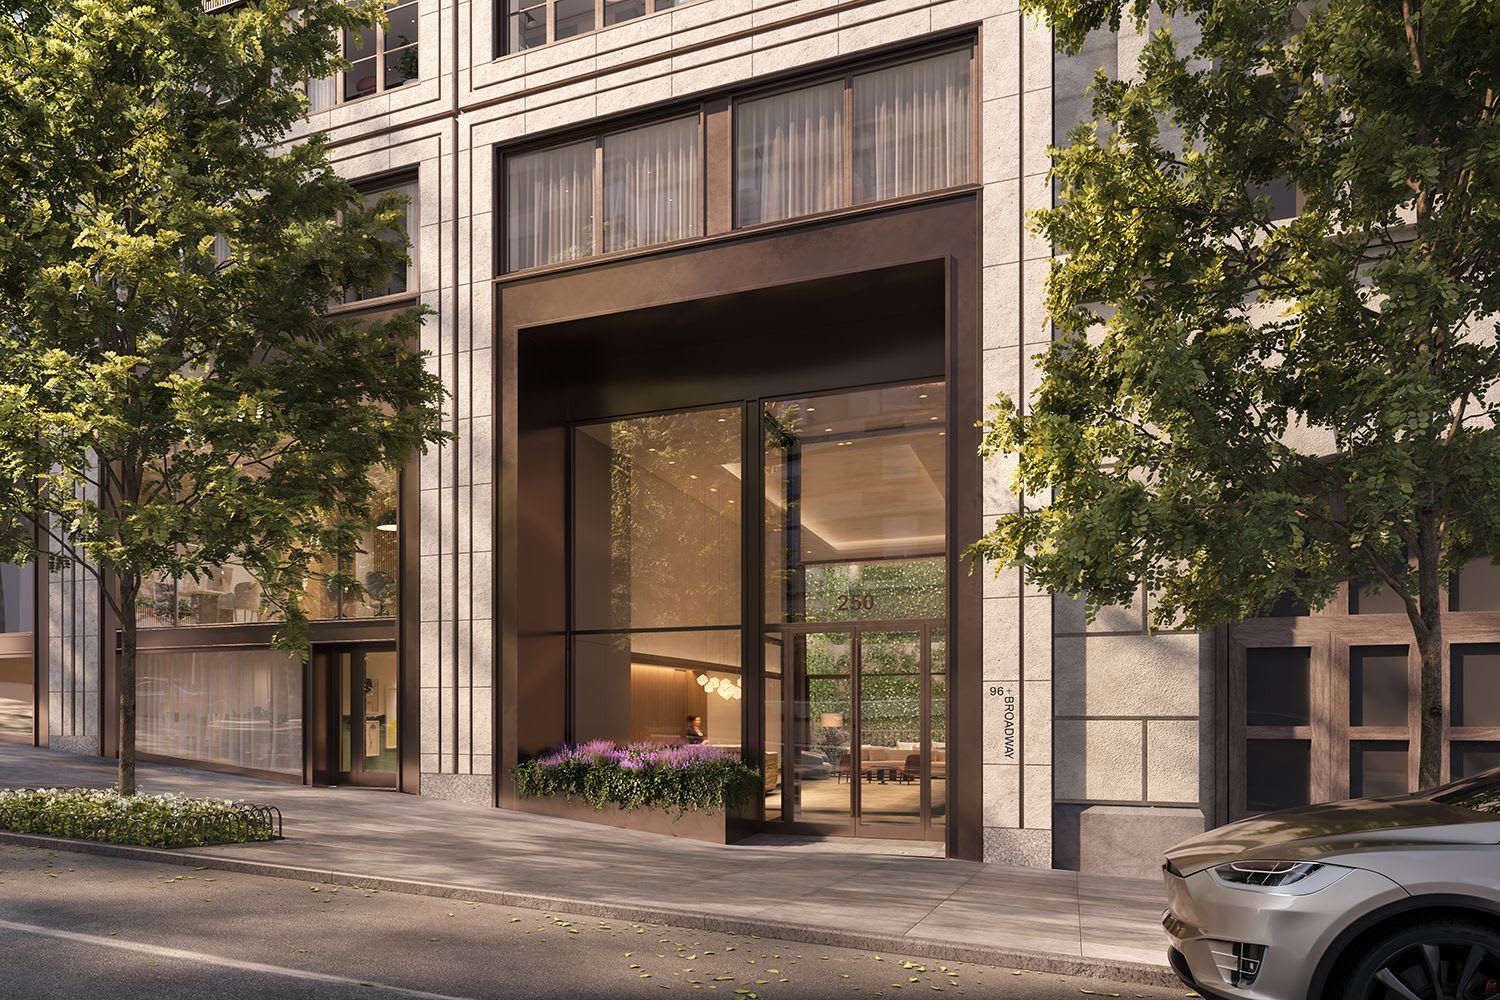
Street-level view of 96 + Broadway’s glass-and-stone entrance, framed by leafy sidewalk trees.
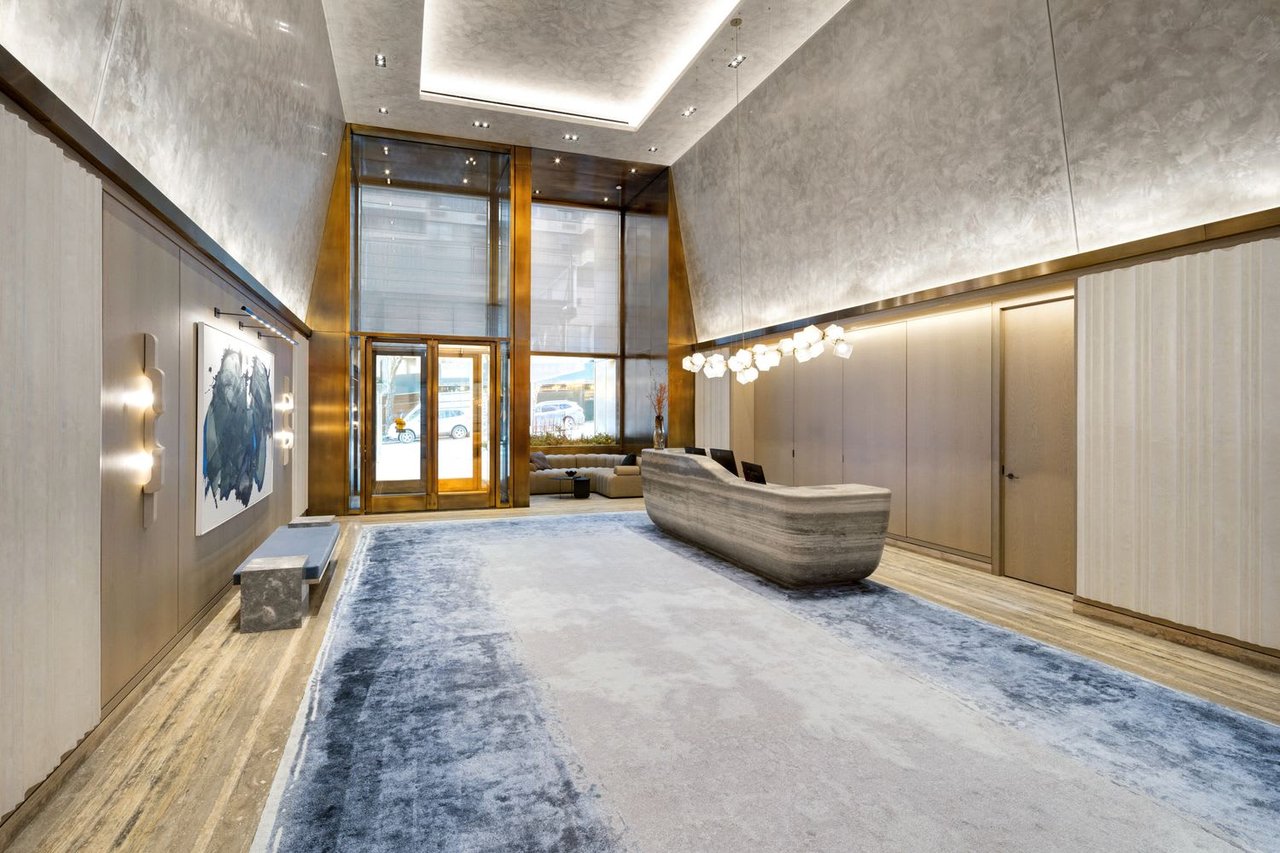
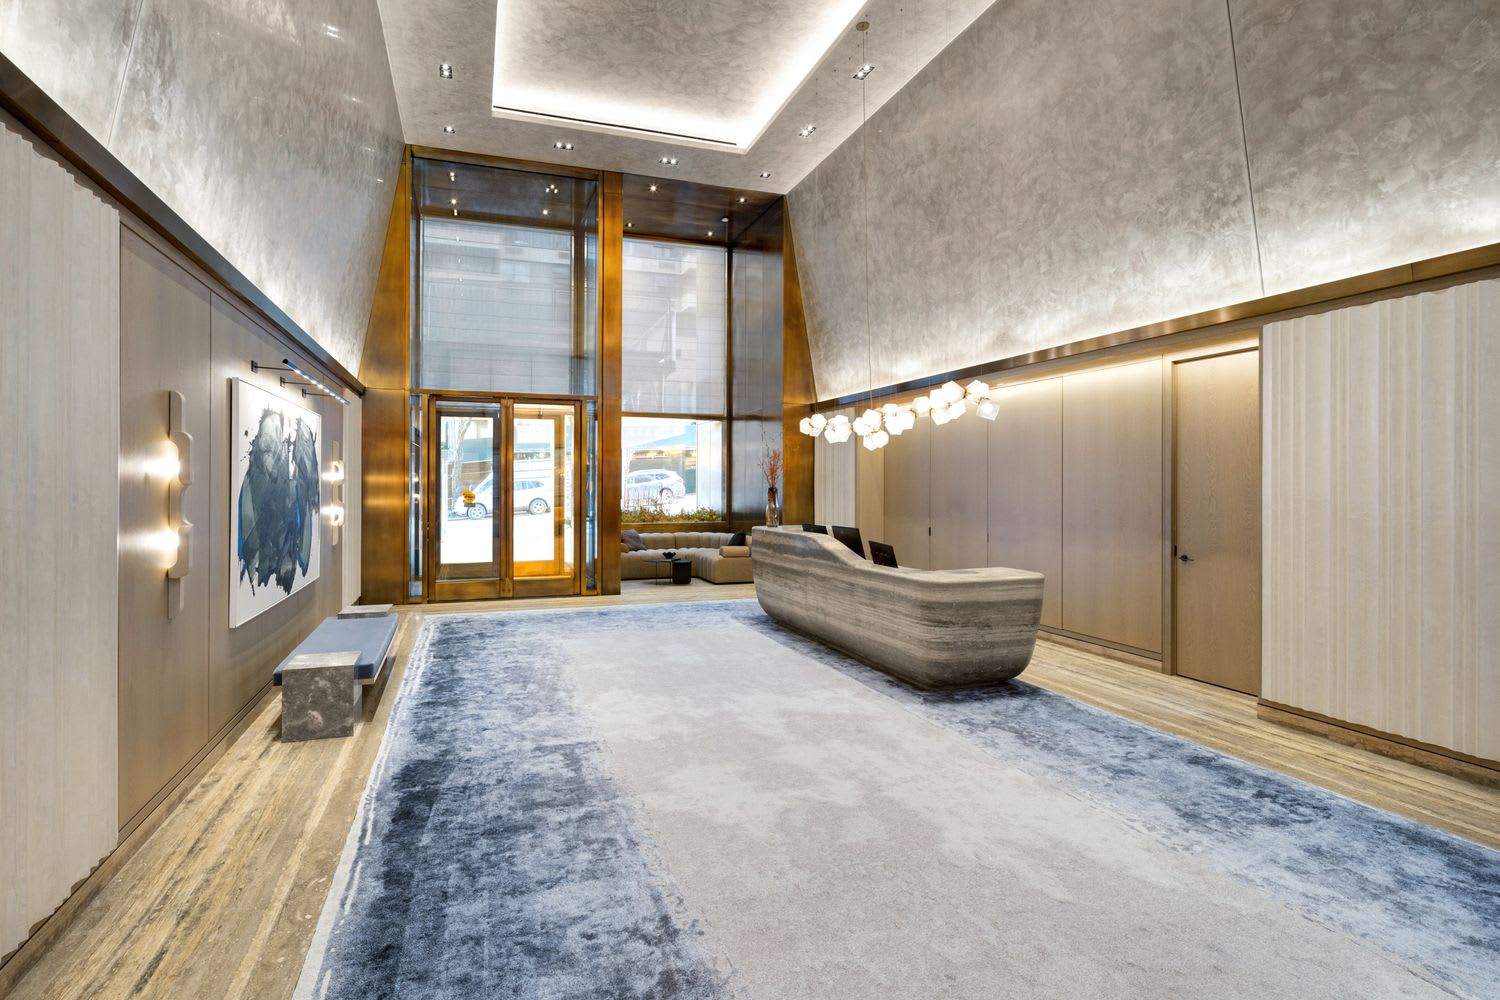
Modern residential lobby with a sculptural stone reception desk and tall glass entrance.
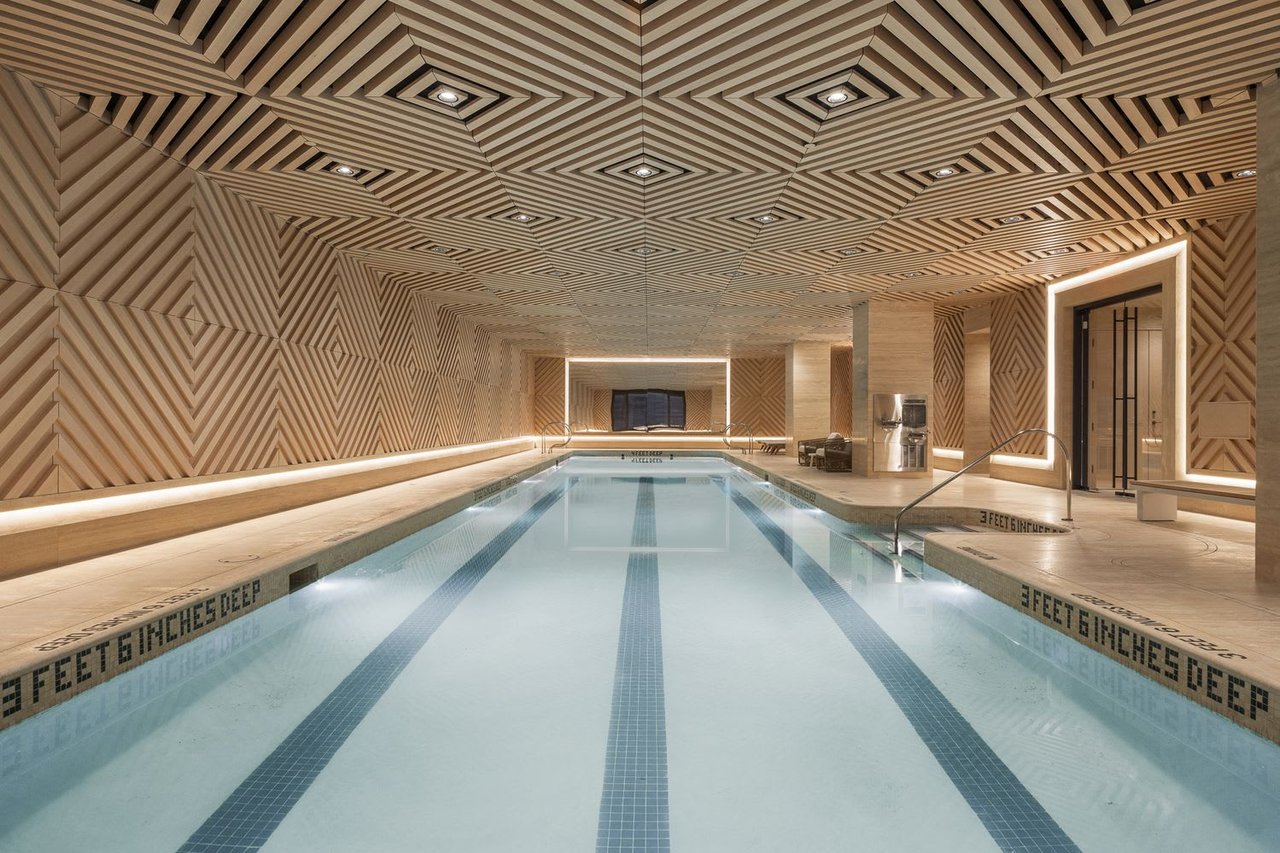
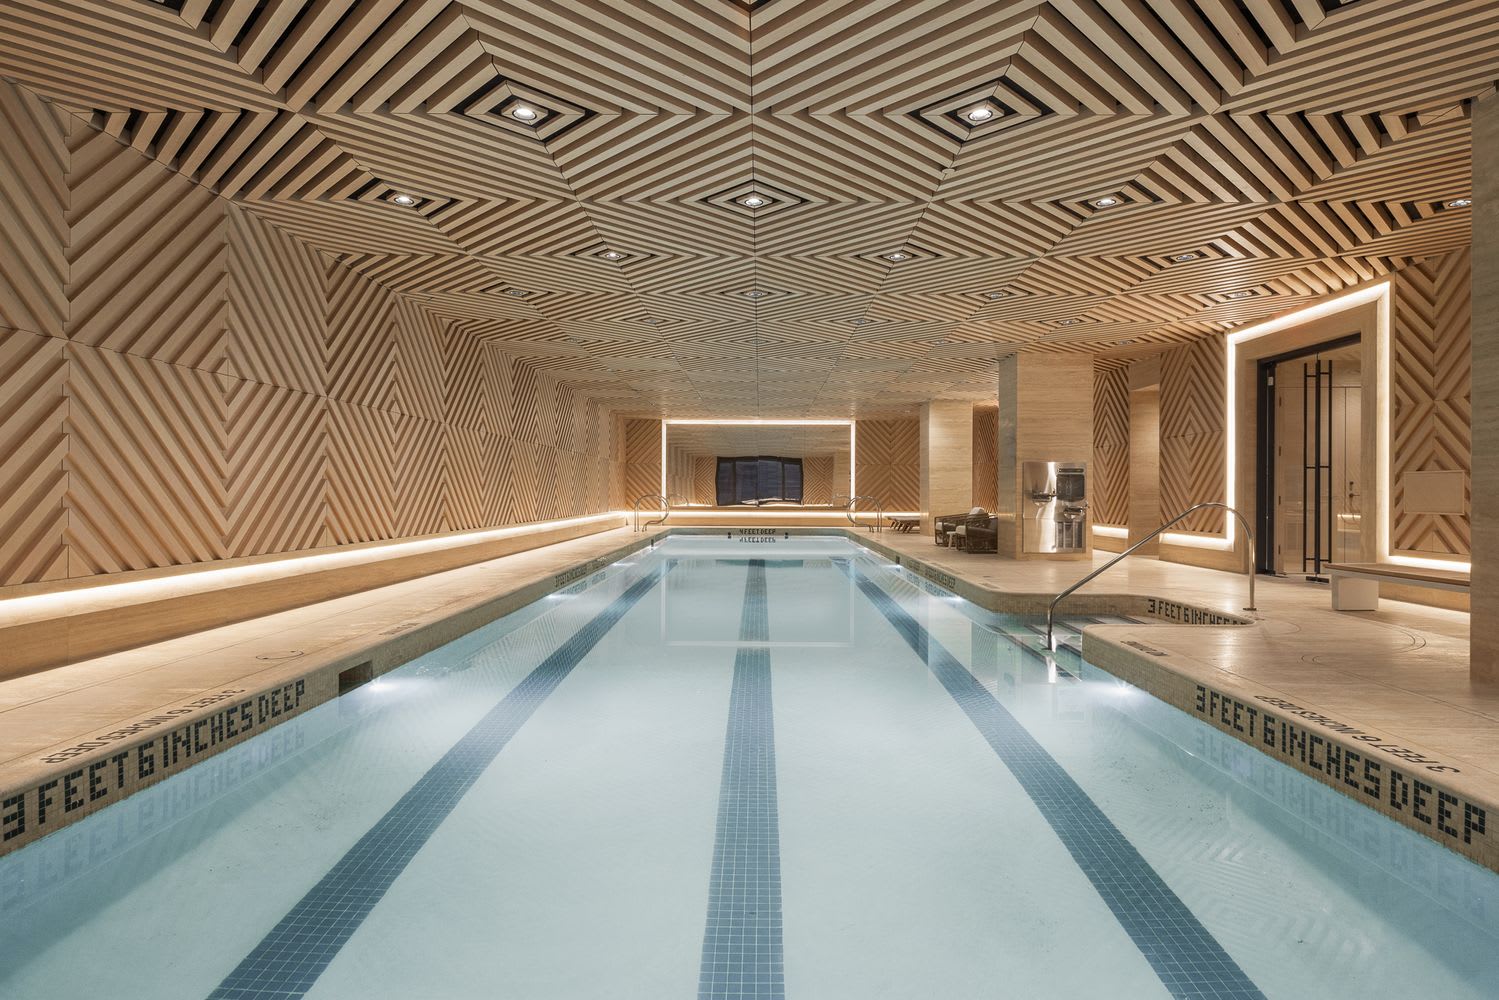
Indoor swimming pool with blue lane tiles beneath a geometric wood-patterned ceiling.
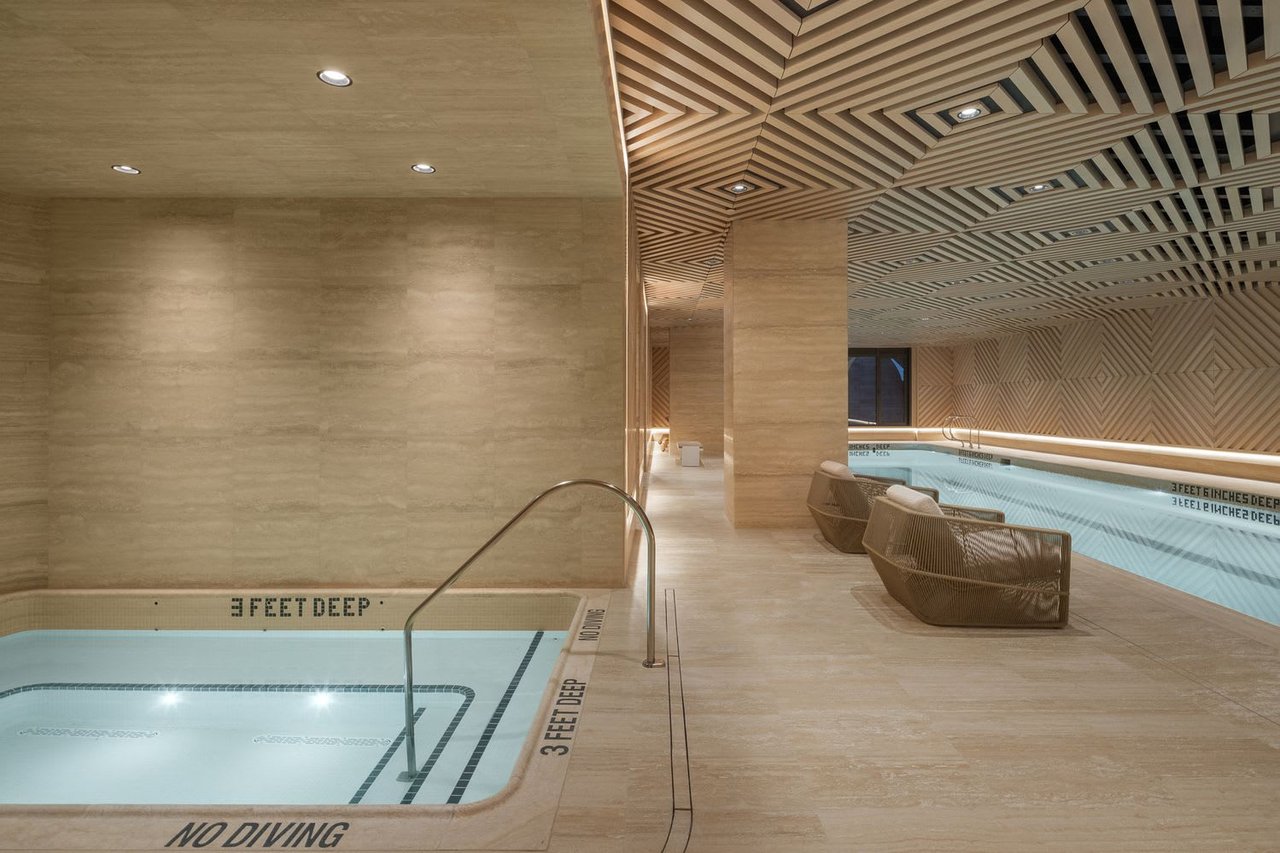
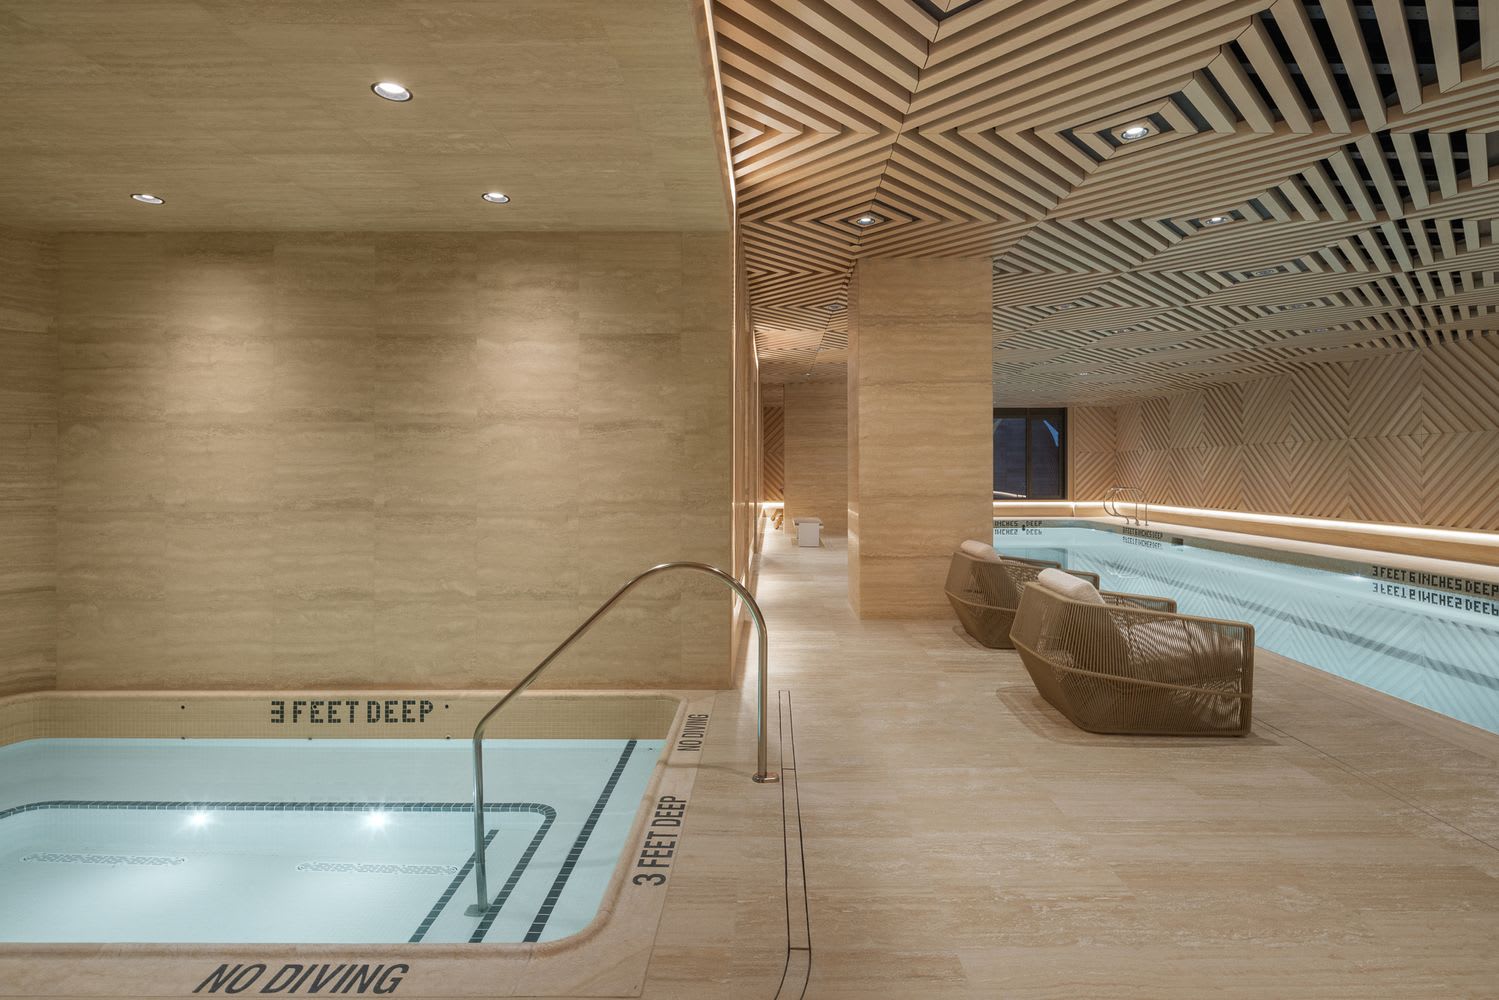
Indoor pool with a shallow wading area, patterned wood ceiling, and woven lounge chairs.
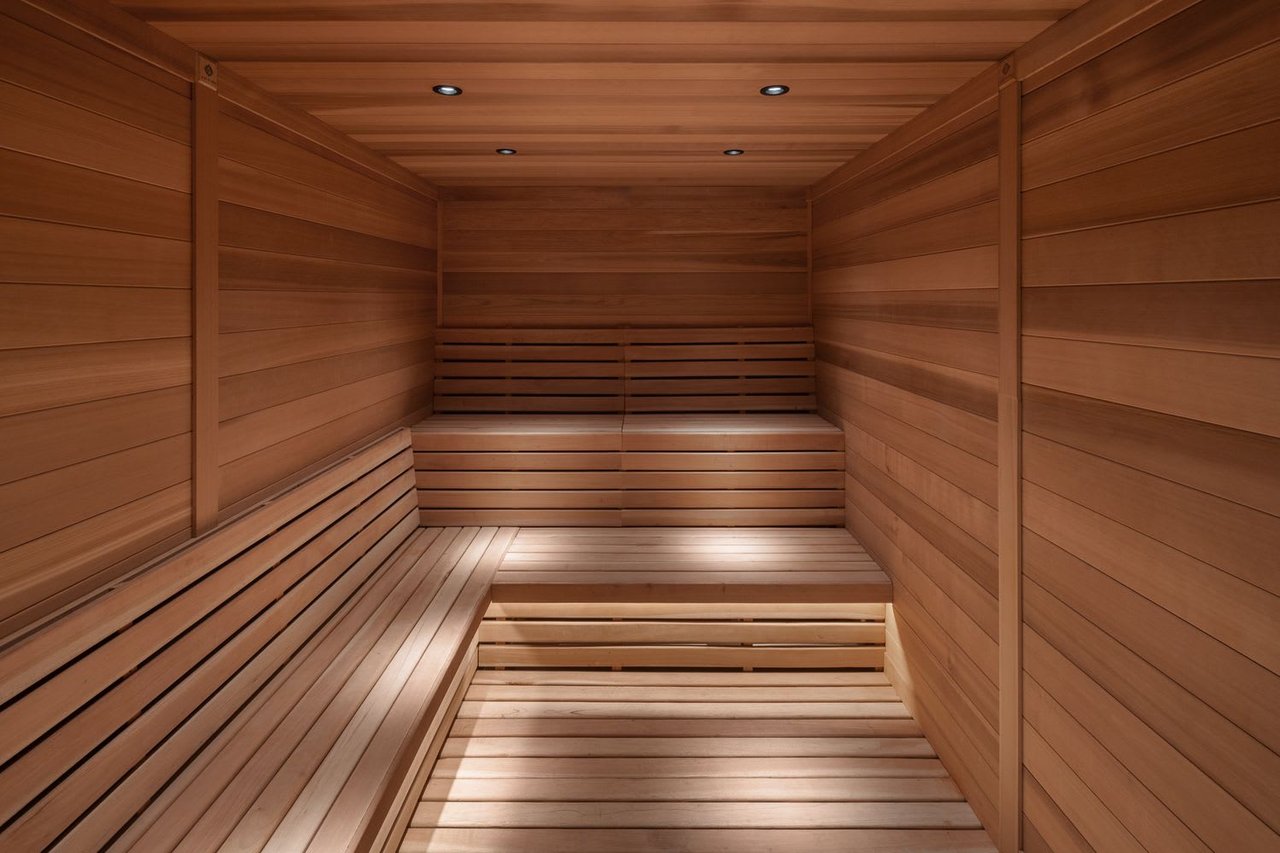
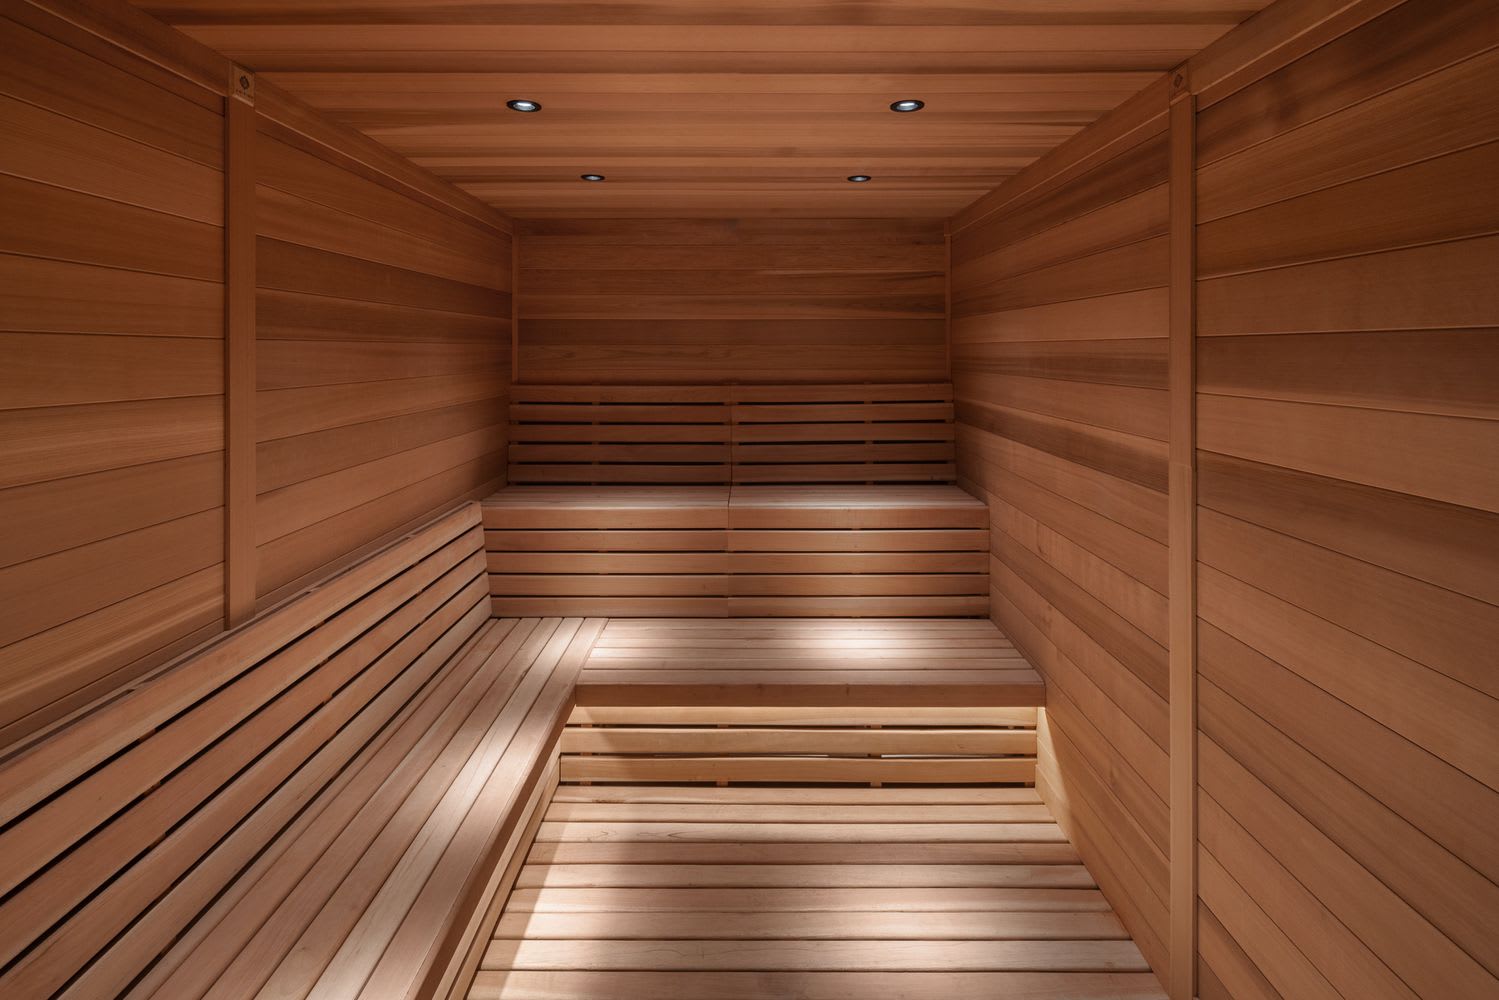
Wood-paneled sauna with tiered benches and recessed ceiling lights.
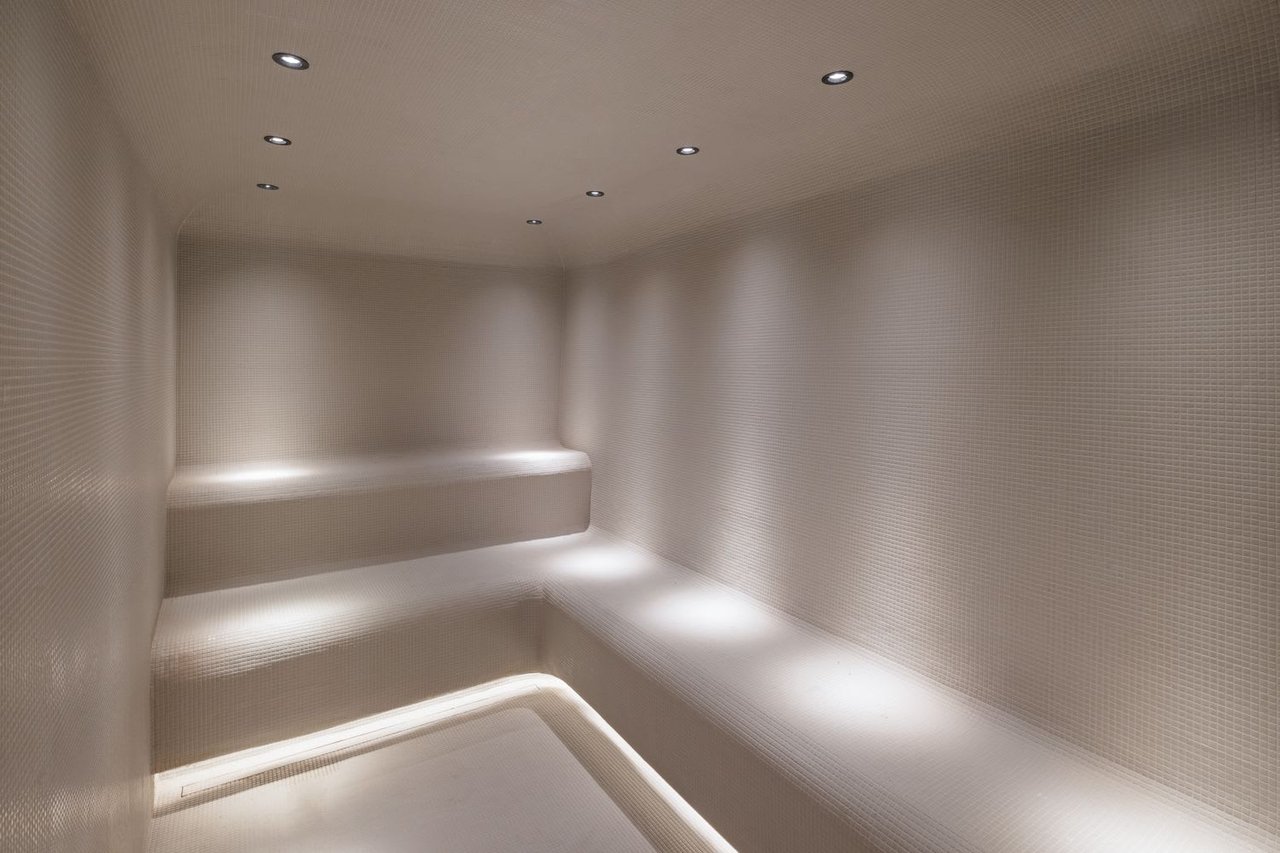
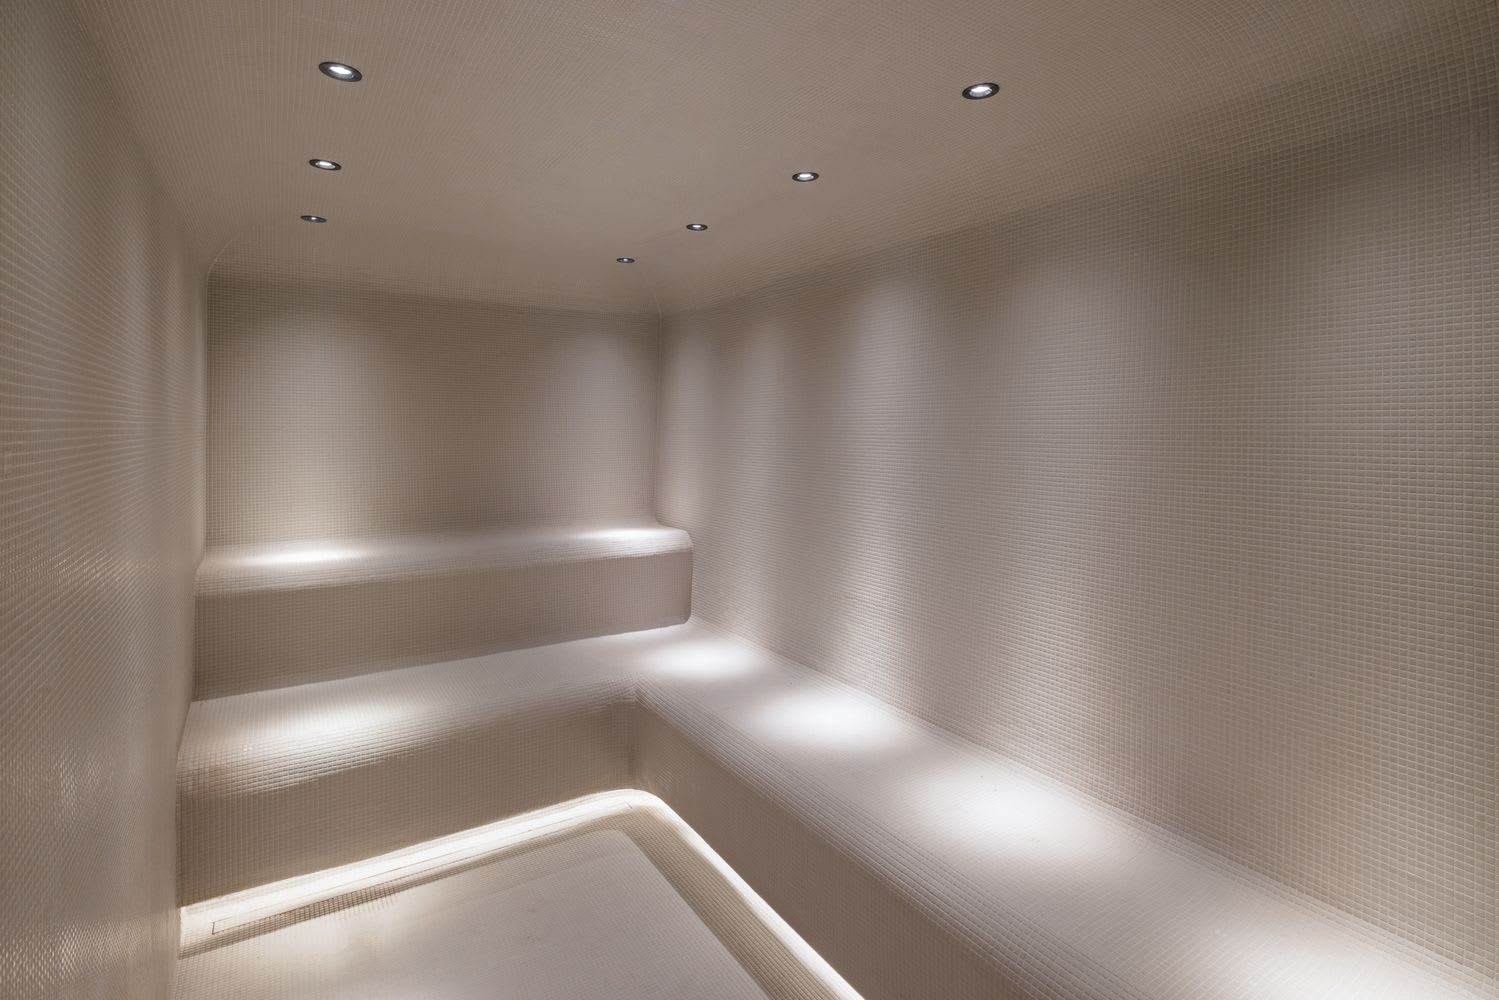
Tiled steam room with tiered built-in benches and recessed lights.
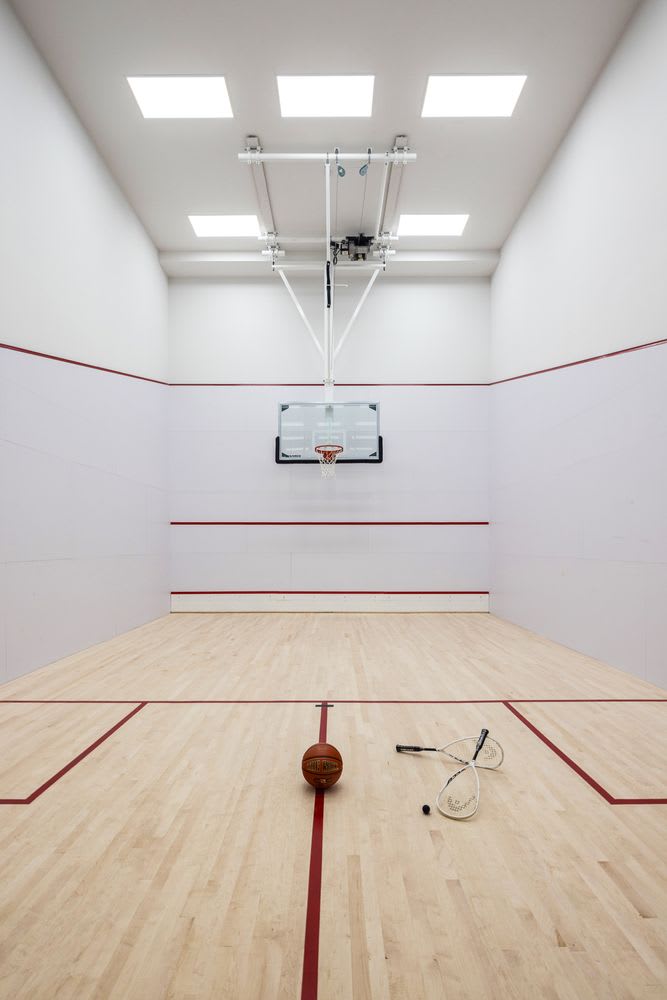
Indoor sports court with a basketball hoop, basketball, and two racquets on the wood floor.
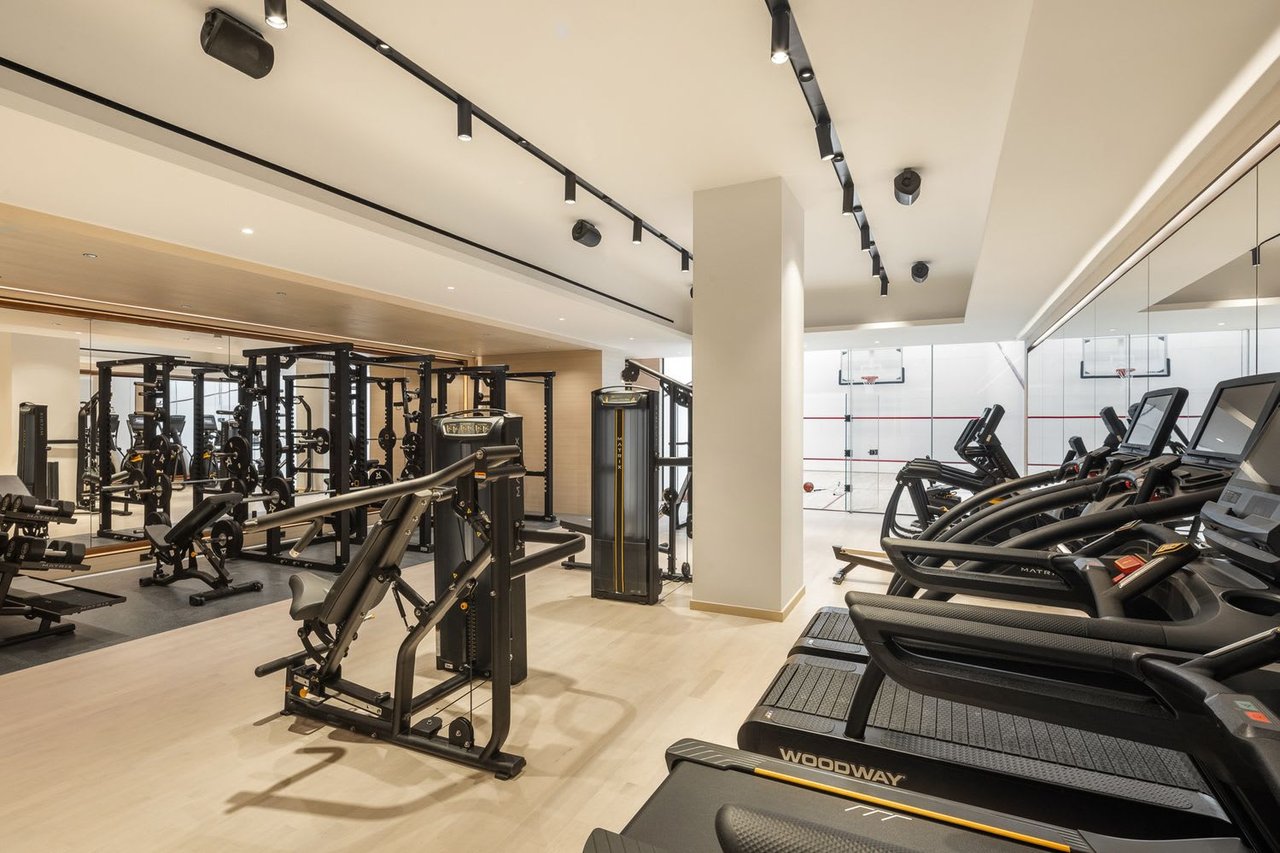
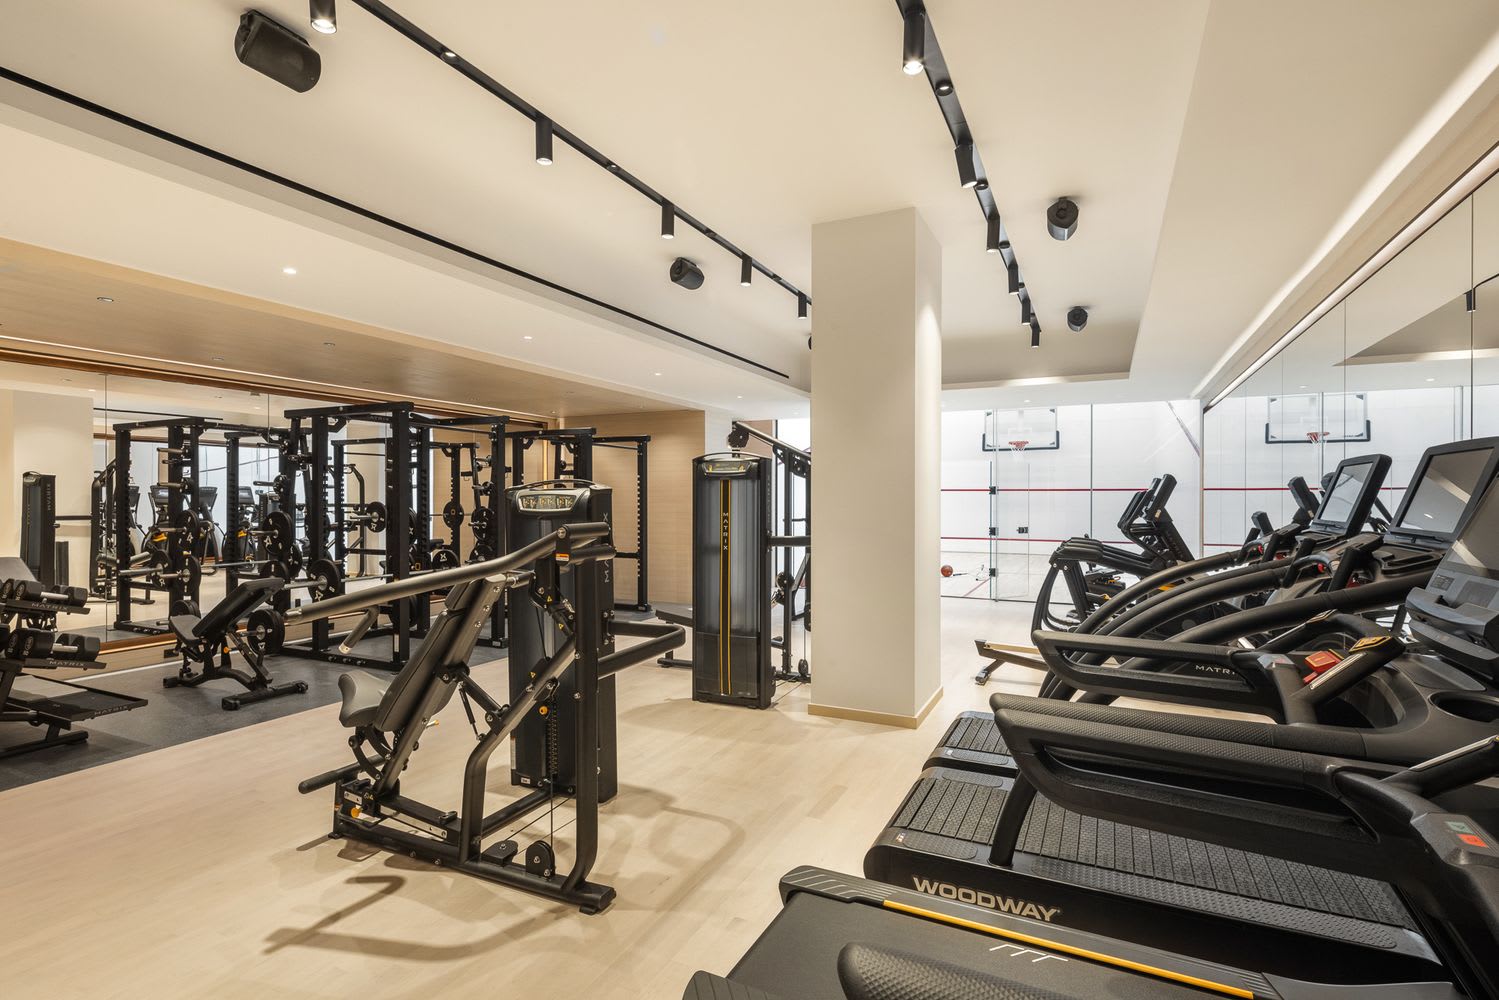
Fitness center with strength equipment, treadmills, and a glass-walled basketball court.
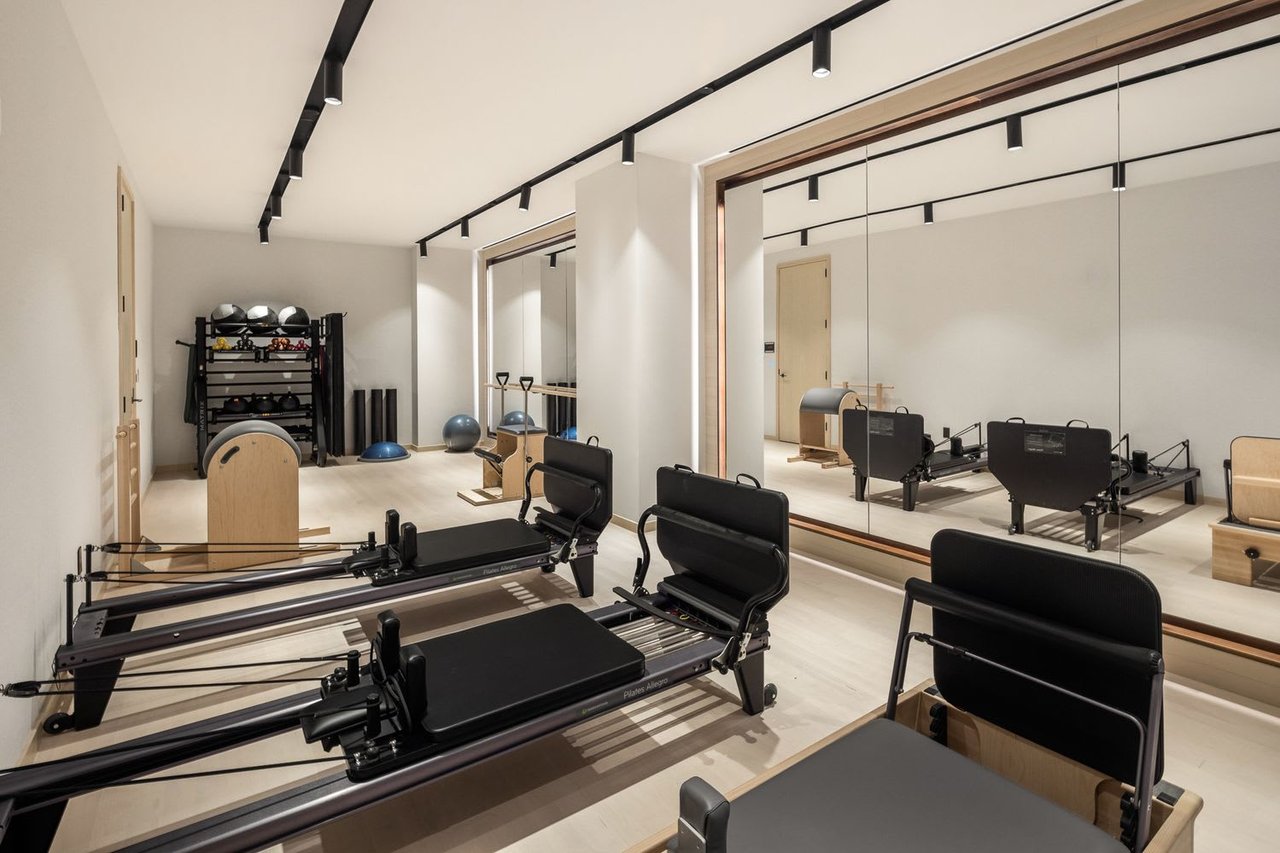
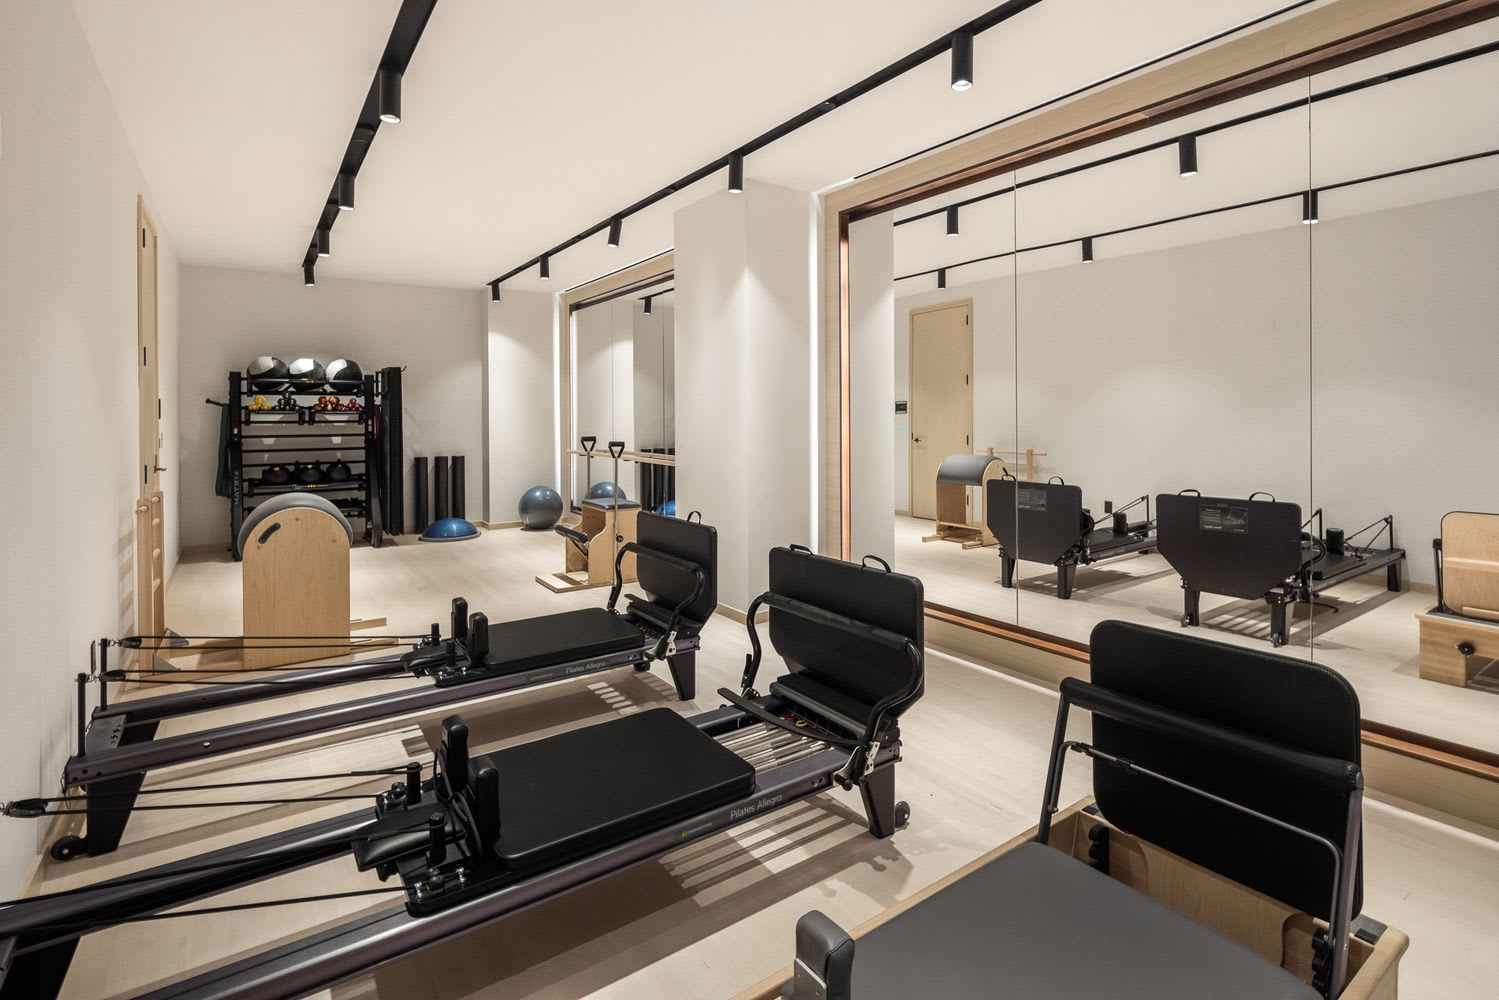
Pilates studio with reformer machines, exercise equipment, and mirrored walls.
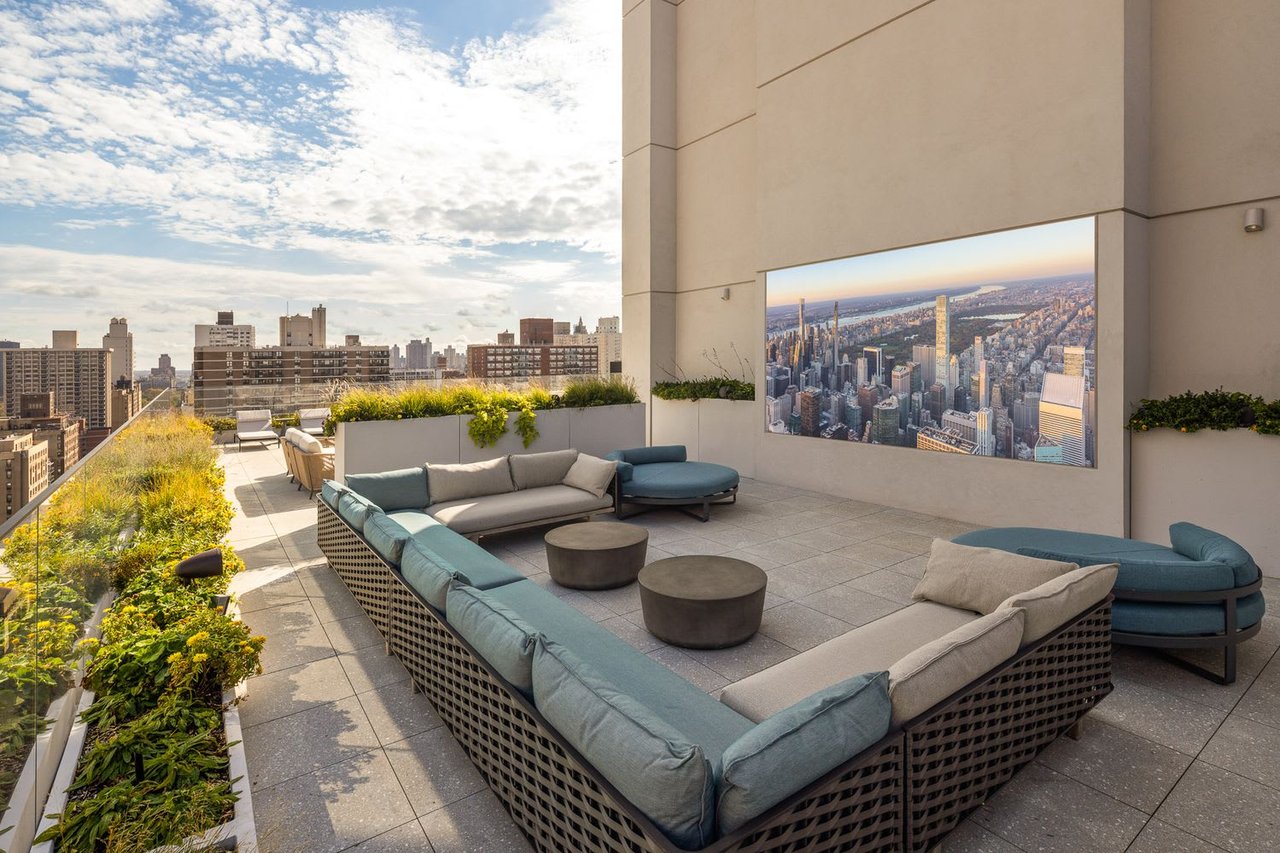
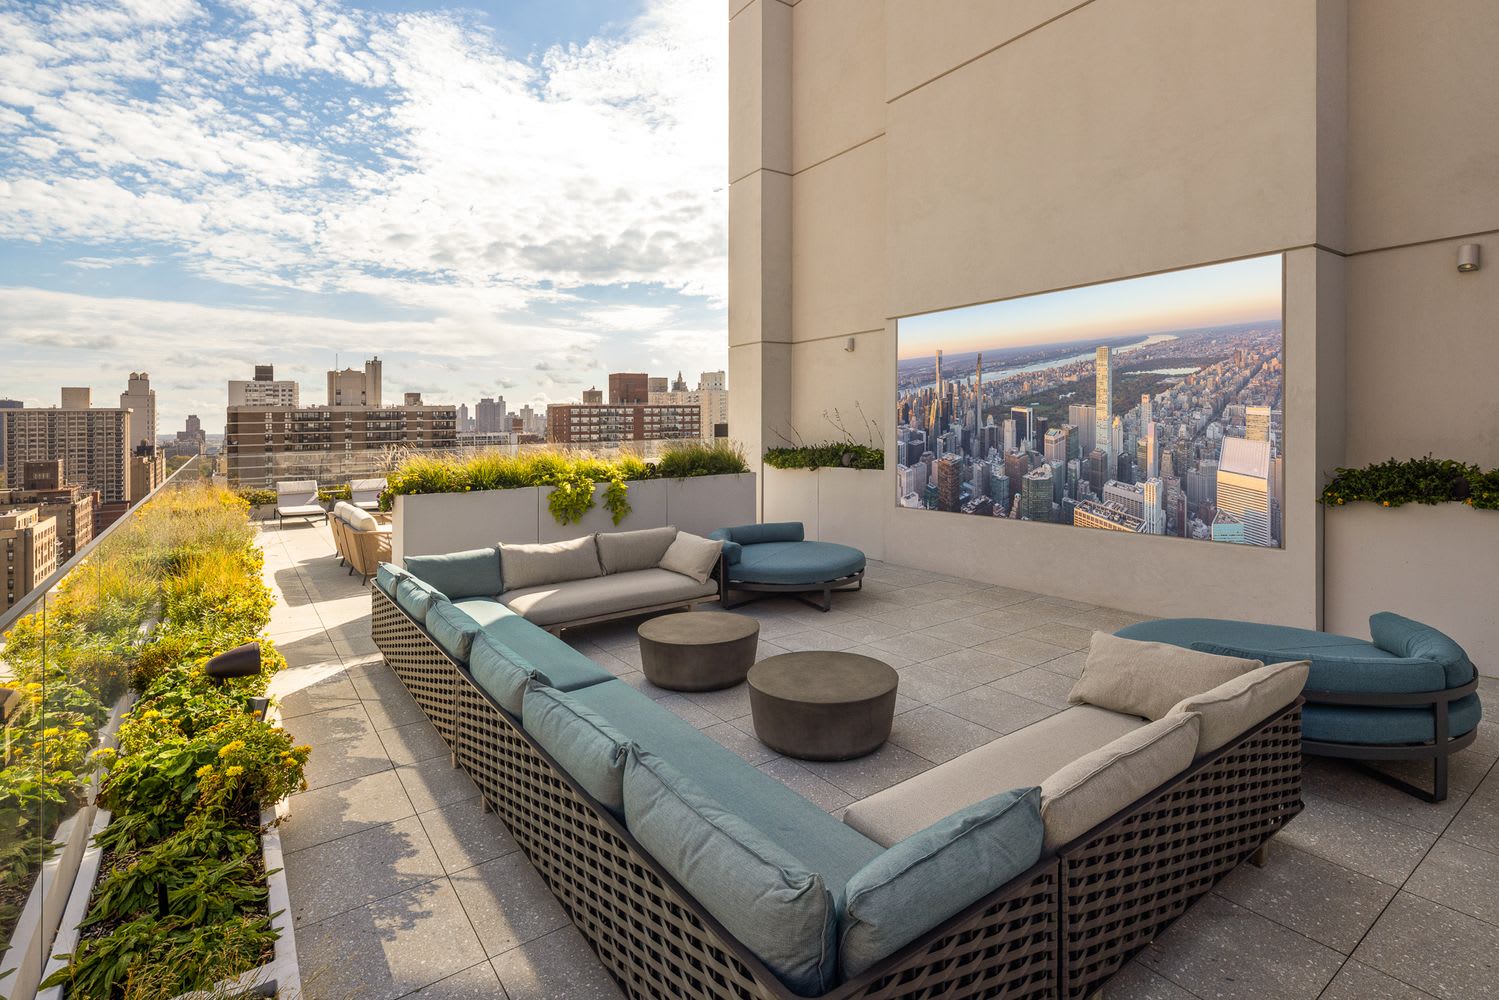
Furnished rooftop terrace with blue-gray sofas, planted borders, and a New York City skyline view.
Rooftop terrace with outdoor dining tables, planted beds, a grill, and Manhattan skyline views.
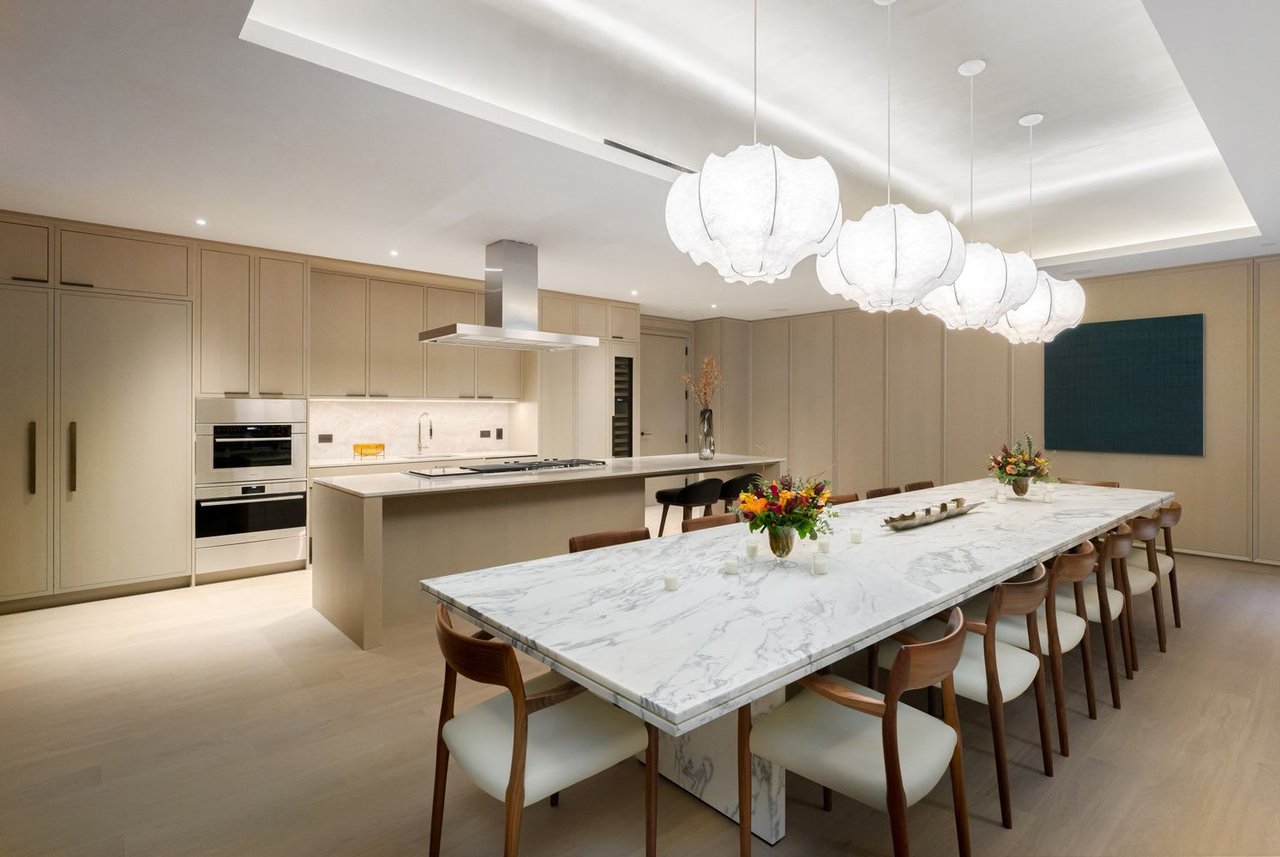
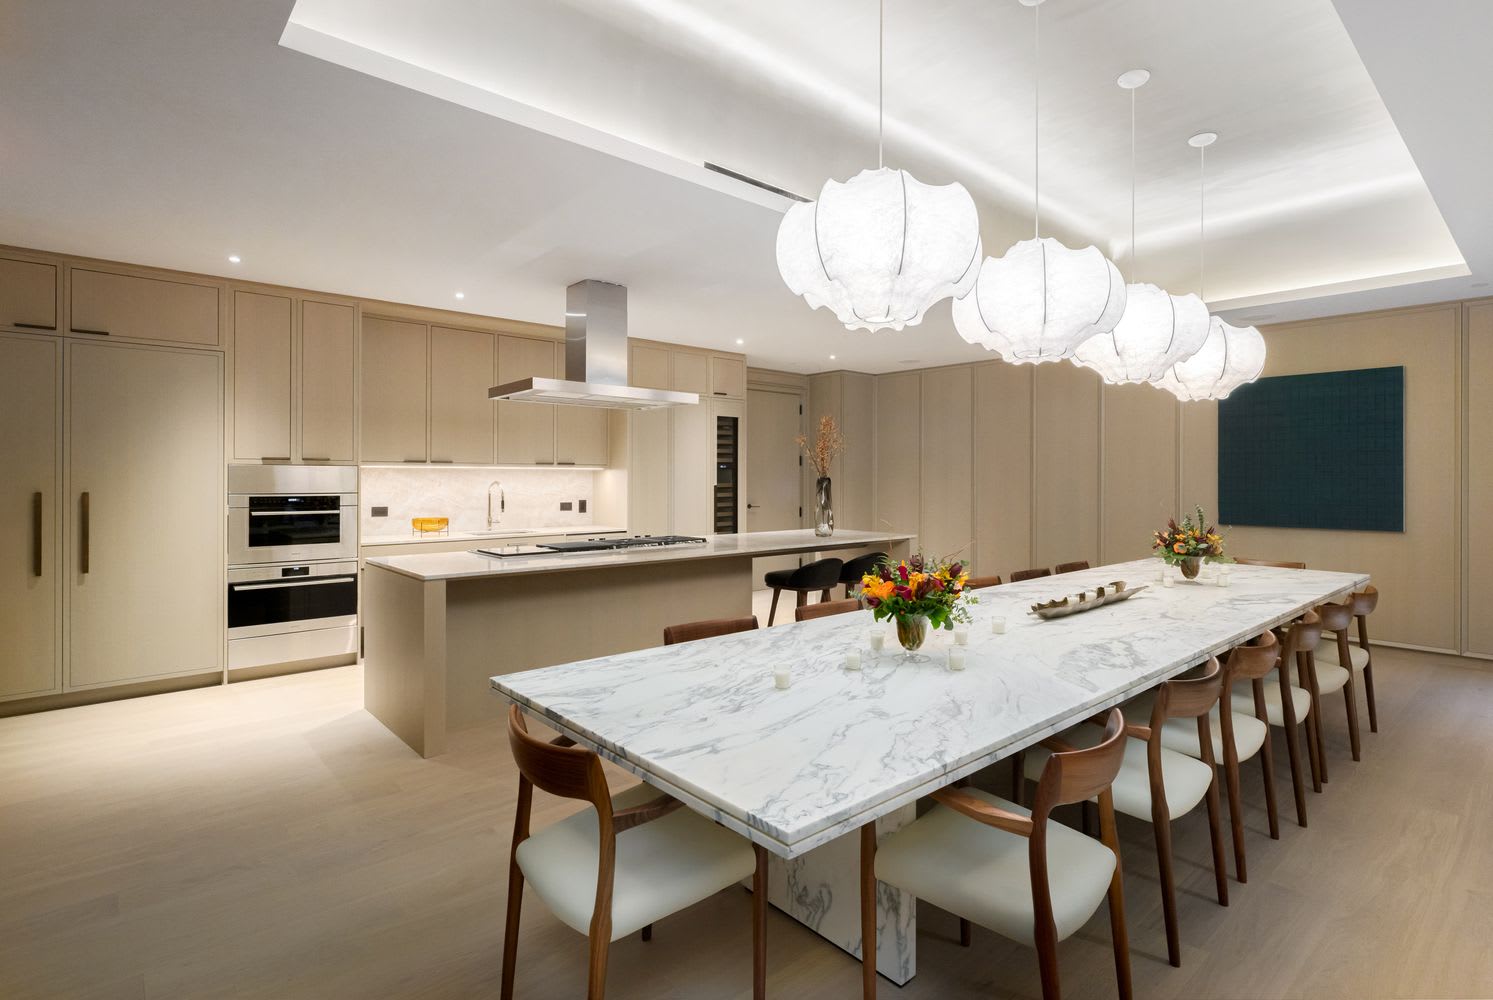
Modern kitchen and dining area with beige cabinetry, a large marble table, and sculptural pendant lights.
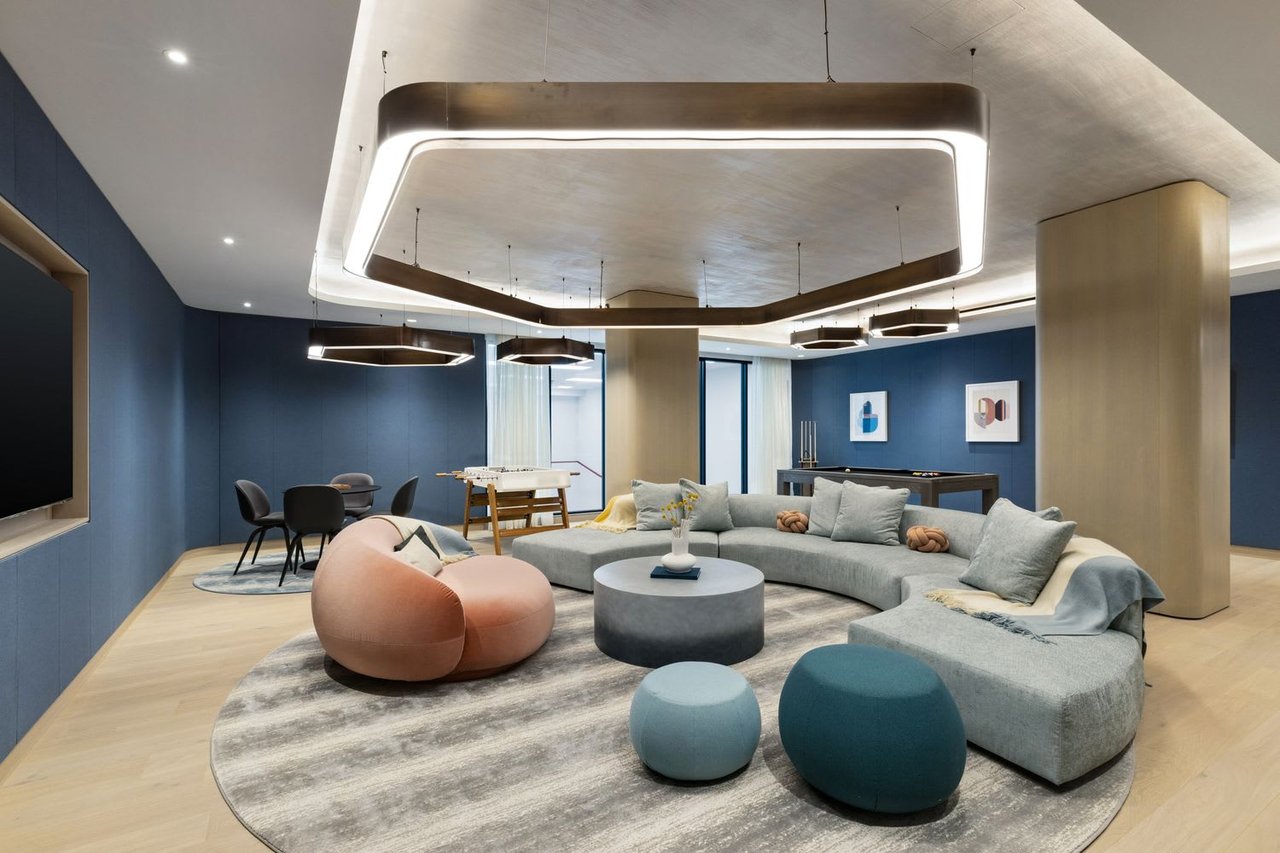
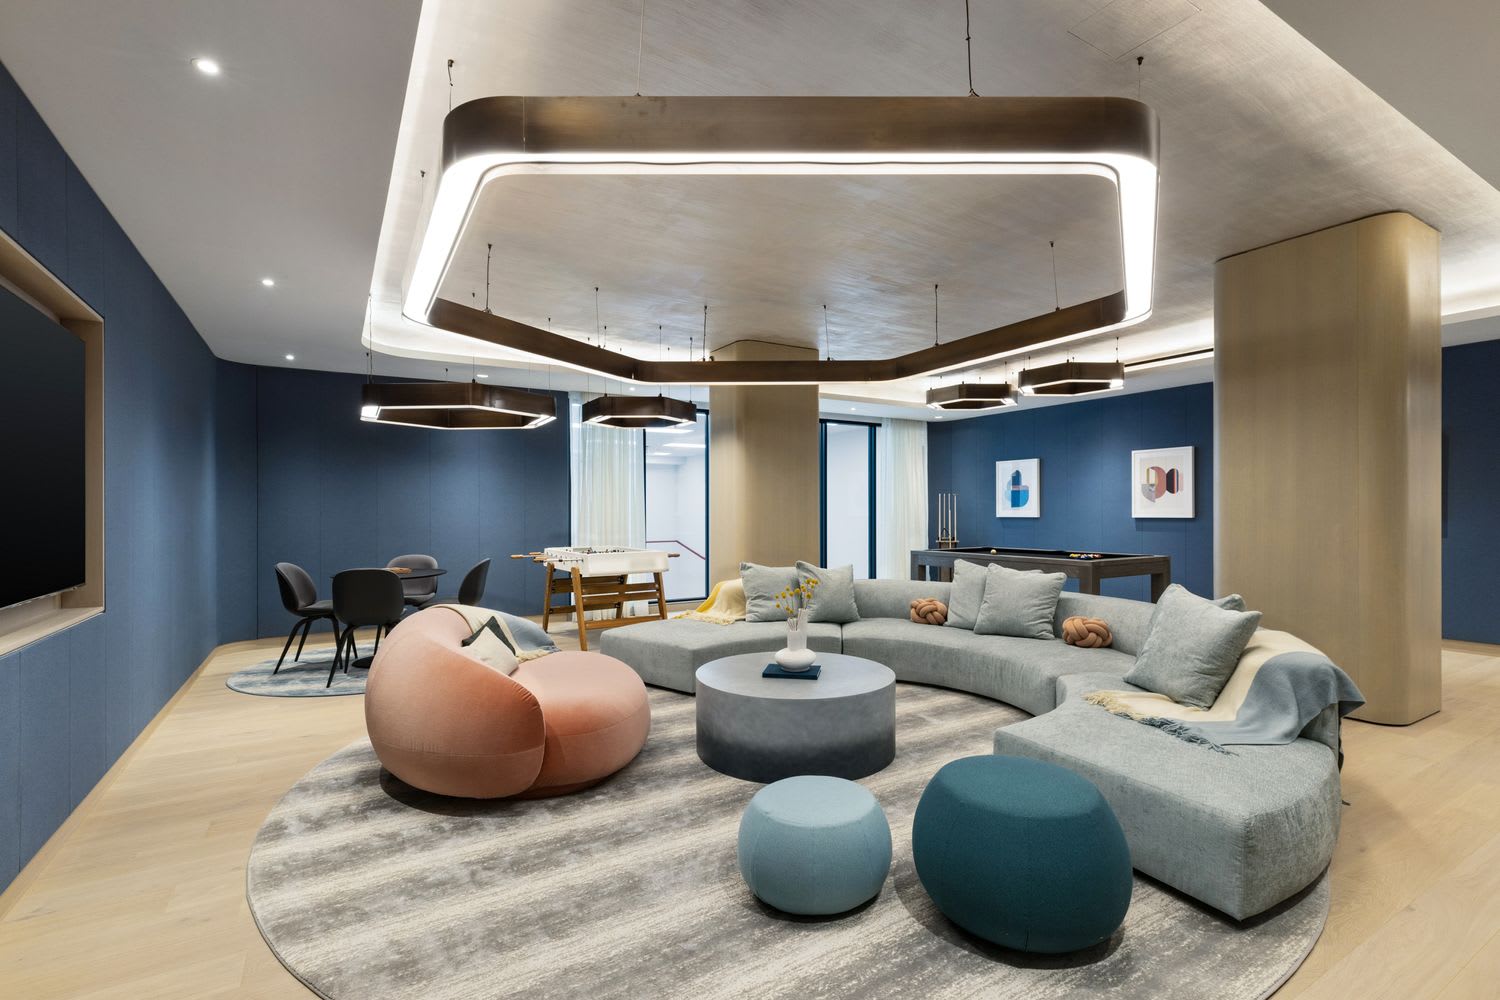
Furnished lounge with a curved gray sectional, peach chair, and sculptural ceiling light.
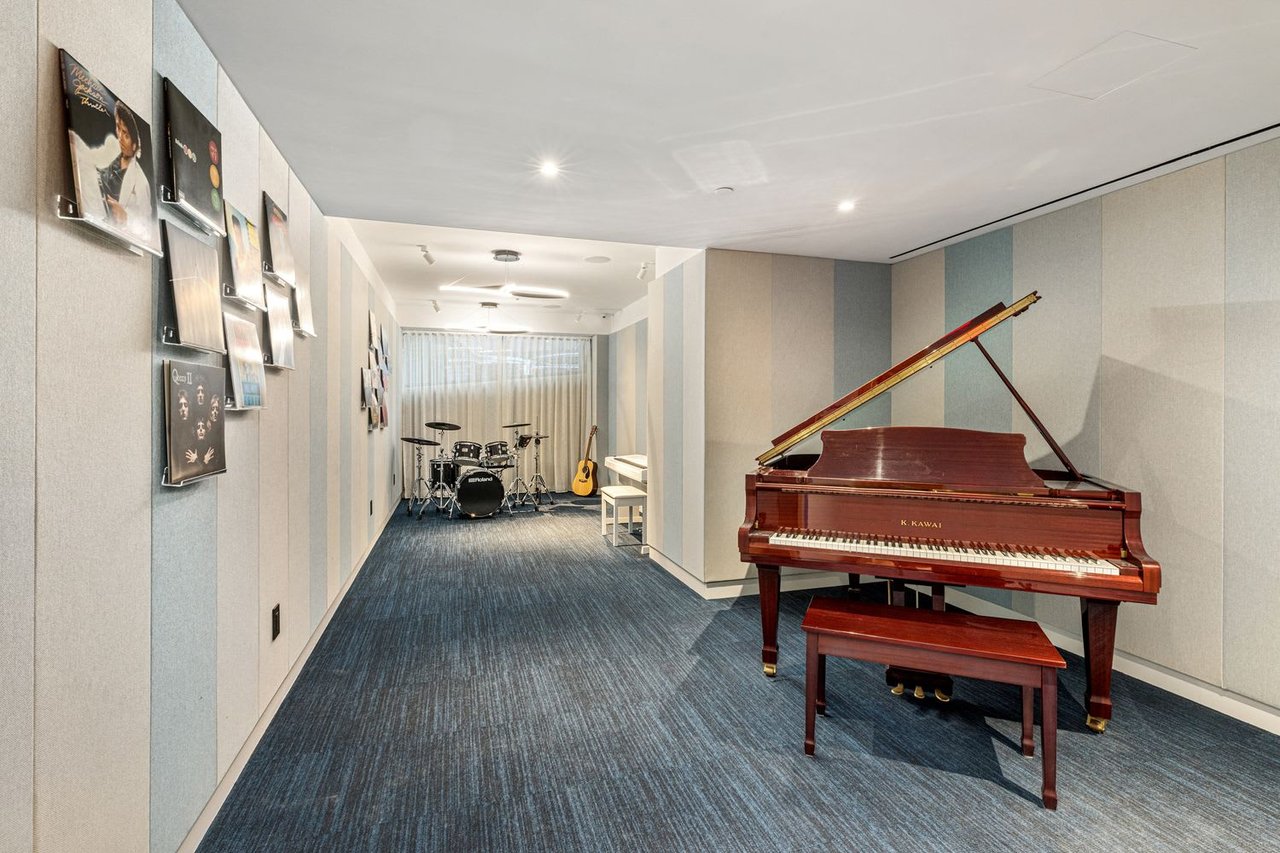
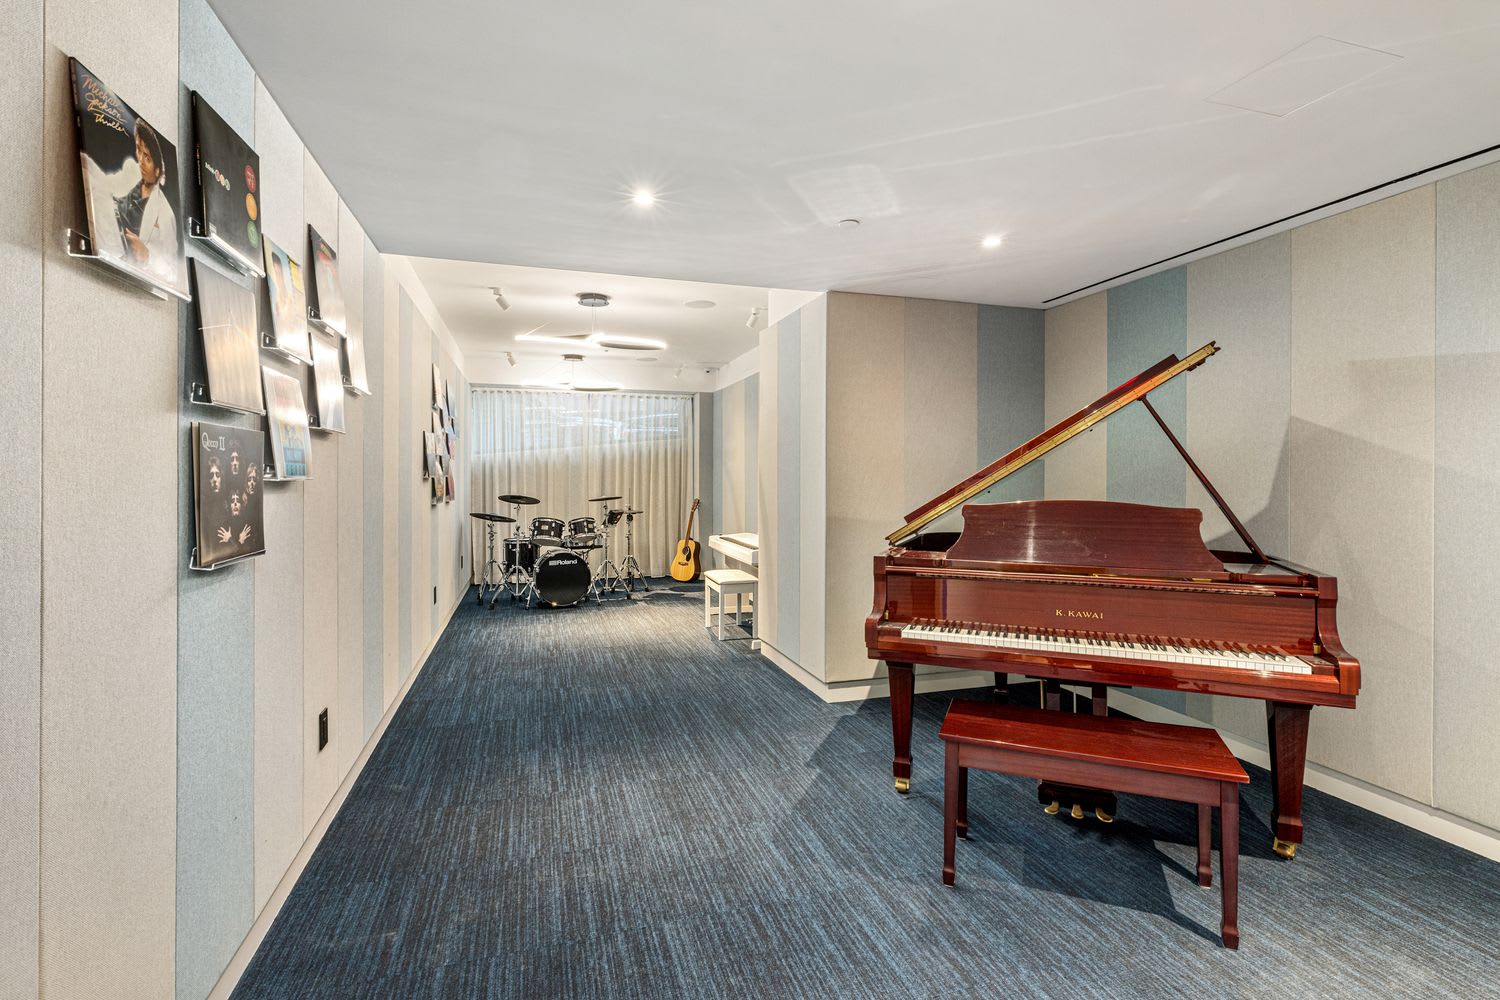
Music room with a grand piano, drum kit, guitar, and framed album covers.
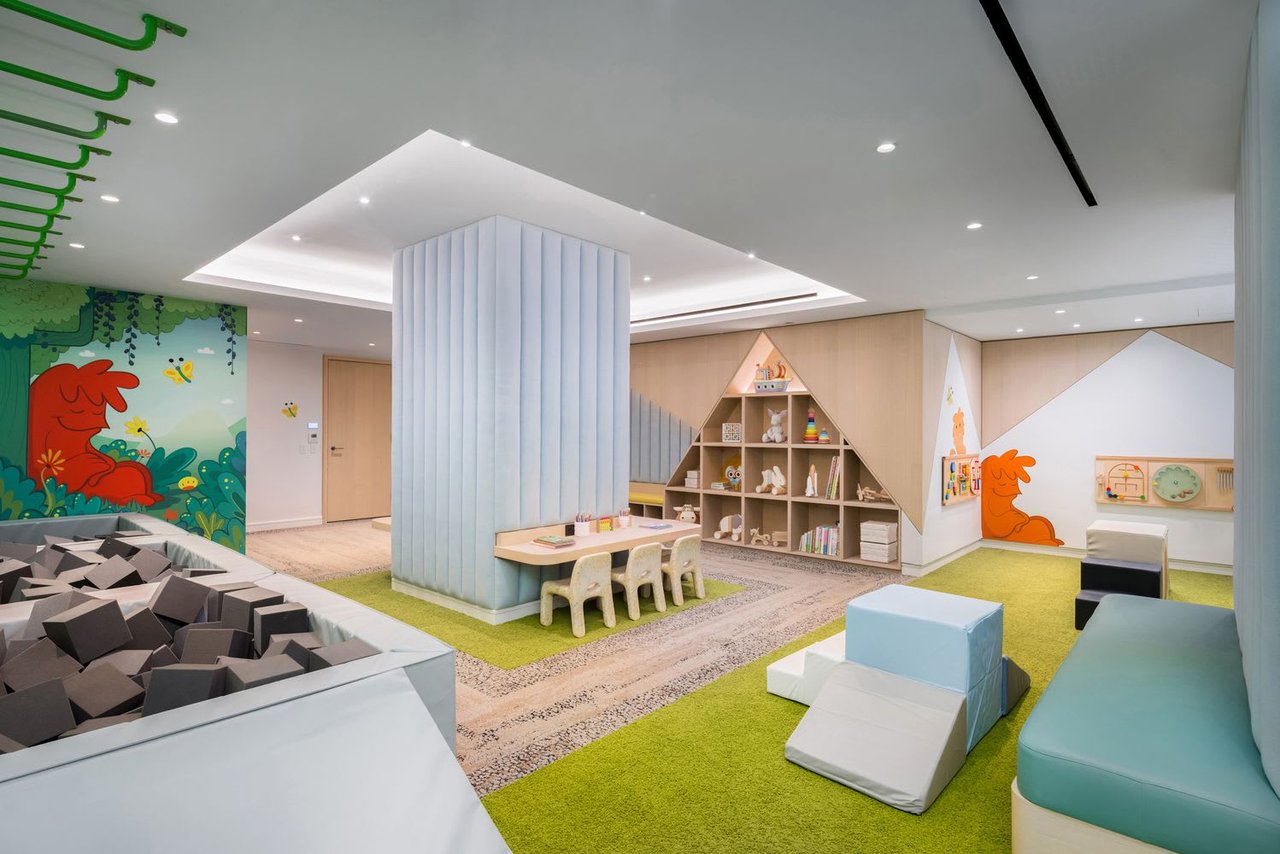
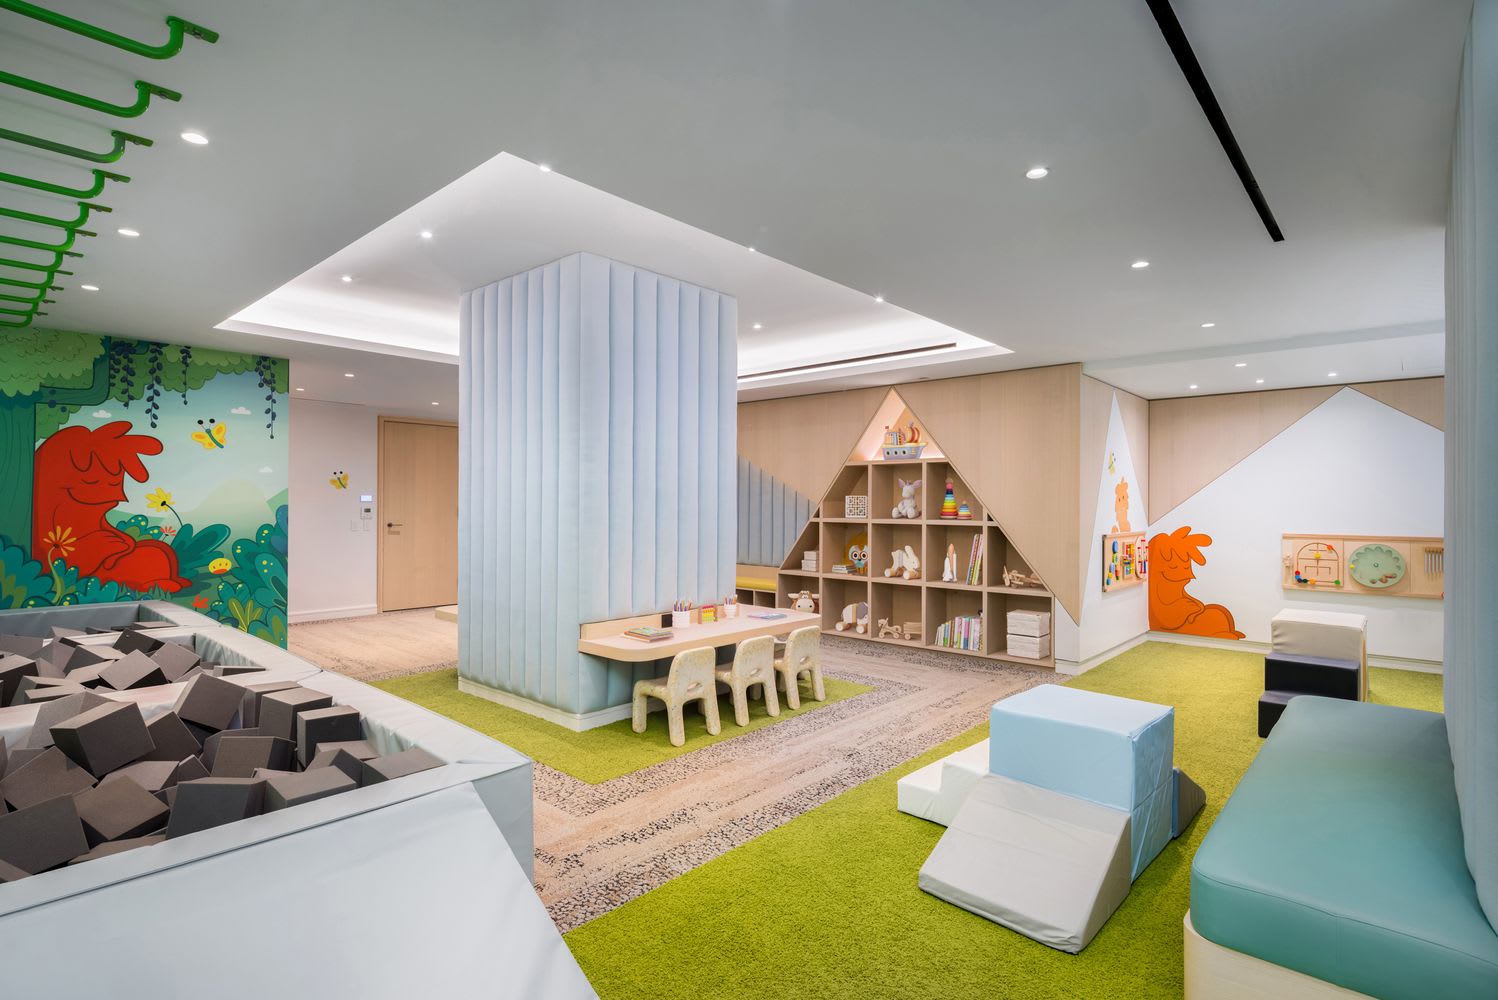
Children's playroom with a foam-block pit, small tables, and built-in toy shelves.
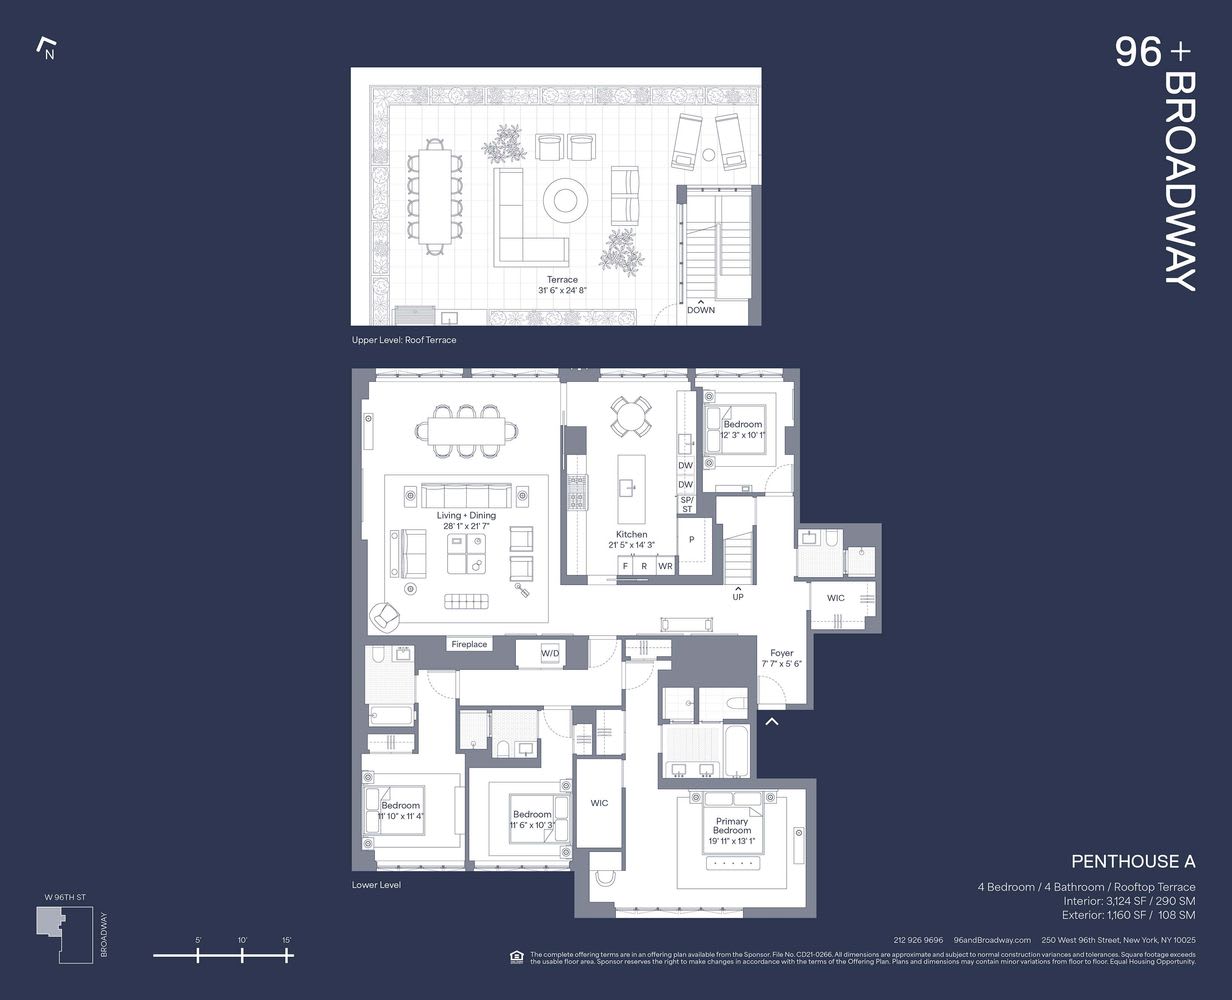
Penthouse A floor plan with four bedrooms, four bathrooms, and an upper-level rooftop terrace.
SEE ALL PHOTOS
Staged living room with cream sofas, blue artwork, and floor-to-ceiling windows.
Staged living and dining room with a white sectional, marble fireplace, and brass chandelier.
Dining area with a marble table and floor-to-ceiling windows overlooking the water.
Modern apartment hallway opening onto a living room with a blue abstract painting and dark bench.
Modern kitchen with a large wood island, white cabinetry, and floor-to-ceiling windows.
Dining area with a glass table and blue chairs beside floor-to-ceiling windows overlooking the city.
Rooftop terrace with lounge chairs, planted borders, and a wide city skyline view.
Staged bedroom with floor-to-ceiling windows overlooking the city and water.
Bedroom with a cream bed and floor-to-ceiling windows overlooking the city.
Staged bedroom with a king bed and floor-to-ceiling windows overlooking city buildings.
Outdoor patio with a long dining table, stainless steel grill, and raised planters.
96 + Broadway, a modern glass high-rise with planted terraces at a landscaped urban street corner.
Street-level view of 96 + Broadway’s glass-and-stone entrance, framed by leafy sidewalk trees.
Modern residential lobby with a sculptural stone reception desk and tall glass entrance.
Indoor swimming pool with blue lane tiles beneath a geometric wood-patterned ceiling.
Indoor pool with a shallow wading area, patterned wood ceiling, and woven lounge chairs.
Wood-paneled sauna with tiered benches and recessed ceiling lights.
Tiled steam room with tiered built-in benches and recessed lights.
Indoor sports court with a basketball hoop, basketball, and two racquets on the wood floor.
Fitness center with strength equipment, treadmills, and a glass-walled basketball court.
Pilates studio with reformer machines, exercise equipment, and mirrored walls.
Furnished rooftop terrace with blue-gray sofas, planted borders, and a New York City skyline view.
Rooftop terrace with outdoor dining tables, planted beds, a grill, and Manhattan skyline views.
Modern kitchen and dining area with beige cabinetry, a large marble table, and sculptural pendant lights.
Furnished lounge with a curved gray sectional, peach chair, and sculptural ceiling light.
Music room with a grand piano, drum kit, guitar, and framed album covers.
Children's playroom with a foam-block pit, small tables, and built-in toy shelves.
Penthouse A floor plan with four bedrooms, four bathrooms, and an upper-level rooftop terrace.
For Sale

96 + Broadway

250 W 96th Street, Penthouse A, New York 10025

$9,500,000

Introducing Residence PHA, a luxurious and impressive 4 bedroom, 4 bath penthouse with 11’ ceilings, and a glorious 1,160 sq ft private roof deck, complete with outdoor kitchen. This light-filled penthouse offers an expensive entertaining space with partial Hudson River views and sweeping south views of the Manhattan skyline from the bedrooms.

An elegant entry gallery leads to the immense and dramatic living / dining room, which has north-facing floor-to-ceiling casement windows with partial river views, marble clad gas fireplace and 11’ ceilings, accented by elegant cove lighting. The substantial top-tier eat-in kitchen, also with north-facing floor-to-ceiling windows, is outfitted with custom Italian solid white oak cabinets with exposed dovetail joinery & beautiful inlay, under-cabinet lighting, separate pantry, and Brazilian desert quartzite countertops with marble backsplash. Stainless steel appliances include Wolf speed oven, steam oven, vented six-burner gas range with dual ovens and gas grill, Sub-Zero refrigerator, 102 bottle Sub-Zero wine refrigerator, two Cove dishwashers, and a deep stainless sink with insinkerator. A Brazilian desert quartzite island with an additional sink provides extra counter space and storage.

The massive private roof deck is a serene oasis with city and side river views, and the outdoor kitchen is equipped with an oversized Wolf grill and prep sink, perfect for entertaining or enjoying an intimate dinner al fresco..

The bedroom hallway, which houses the washer/ dryer, separates the bedroom wing from the entertaining space. The primary suite has floor-to-ceiling windows with open south city and river views, a large dressing closet and two additional large closets, along with a generously sized en-suite five-fixture white marble bath. The bath has herringbone floors with radiant heat, Kohler sink vanity, Waterworks fixtures, soaking tub, glass-enclosed shower and an enclosed WC with a Toto Neorest commode. The two additional bedrooms have open south views with side river views and en-suite marble baths. On the opposite end of the apartment is a fourth bedroom which is well suited as a den or home office,and a fourth bath.

Other features of this standout home include a laundry closet with vented LG washer/dryer, beautiful 7 1/2” wide European oak flooring, Nest-controlled heat pump HVAC system with linear diffusers and an oversized storage closet.

250 West 96th Street is a new luxury condominium with extraordinary amenities such as a 75-foot saltwater lap pool, top of the line fitness center with pilates & yoga, regulation size squash court with basketball hoop, dining room, children’s playroom, music practice room, teen club lounge and a massive landscaped rooftop with outdoor cinema and separate grilling areas. Nestled between Riverside and Central Park, this condominium has a striking limestone façade and bronze casement windows, and offers one to five bedroom homes. Architectural designer Thomas Juul-Hansen has reinterpreted the iconic Upper West Side buildings to emphasize light and views along with elegantly crafted interiors.

The complete offering terms are in an offering plan available from Sponsor. File No. CD21-0266. This is not an offering. Sponsor: Paragon JV Prop III LLC c/o 767 Fifth Avenue, New York, New York 10153. This advertising material is not an offer to sell nor a solicitation of an offer to buy to residents of any jurisdiction in which registration requirements have not been fulfilled. Equal Housing Opportunity. Images are a combination of photographs and artist renderings. All dimensions are approximate and subject to normal construction variances and tolerances. Square footage exceeds the usable floor area.
4
beds

4
baths

Features & Amenities

Interior

  • total bedrooms4
  • Total bathrooms4

Area & Lot

  • Status For Sale
  • Total Area3,124 Sq.Ft.
Financial

  • Sales Price$9,500,000
image

Schedule a Showing

We would love to show you our beautiful property. Please select your preferred date and time below. An agent will be in touch shortly to confirm your appointment.

Schedule a Showing

We would love to show you our beautiful property. Please select your preferred date and time below. An agent will be in touch shortly to confirm your appointment.
Thank you for your interest in 250 W 96th Street, Penthouse A, New York 10025. We are reviewing your request and will be in touch shortly!

Mortgage Calculator

Estimate your monthly mortgage payment, including the principal and interest, property taxes, and HOA. Adjust the values to generate a more accurate rate.
All estimates are provided for informational purposes only. Actual amounts may vary.
$0,000 Your Payment 20 15 65
$0,000 Your Payment

Work With Us

Combining service, care, and strategy, Nick and Caroline's commitment to their buyers and sellers is apparent with their long list of loyal customers, and excellent results to show. Let them guide you through your journey.

Follow Us on Instagram